This stunning 2-story Morrison-built home from the Front Porch series boasts big, open and bright rooms. It features 5 bedrooms and 4 bathrooms, a dining room, a spacious gourmet kitchen with granite countertops, and a large family room with an aesthetically pleasing gas fireplace that is sure to catch your eye, along with a screened sunroom/patio that overlooks a stunning custom-built saltwater pool and spa situated on a greenbelt lot. The granite in the bathrooms is not only aesthetically pleasing but also incredibly easy to maintain. You'll find that two full bathrooms are located on the lower level, while the sunroom boasts glass panels. And yes, all showers are available for your use. Located close to Galatas Elementary, Mitchell Intermediate School, and Woodlands High School.
**Pool heater is not working and will not be repaired** Pool and lawn care are included in current monthly rent*
Rental terms:
$49 Application Fee Per Adult.
The resident is responsible for all utilities.
Rental Insurance Required.
HOA fees/deposits may apply.
Lease term: 12 months.
The monthly admin fee is equivalent to 1% of the current rent.
One-Time Move-In Fee $199.
Pet fees and restrictions apply, Pet Move-In Fee $199 per pet; 3 Pets Max.
Large dogs are not allowed.
Cats are not allowed.
Other pets are not allowed.
Pet Rent per pet varies based on Paw Score.Breed restrictions apply. Having an unauthorized pet can result in fines of up to $500.
Homes are rented in the condition at the time of viewing.
Federal Occupancy Guidelines: 2 per bedroom + 1 additional occupant; 2 per studio.
Please contact us for move-in policy and available move-in date.
Mynd Property Management
Equal Opportunity Housing
License # 9009162
-Fast Online Application
-Mobile App to Pay Rent and Track Service
-Affordable Renter's Insurance
Mynd Property Management does not advertise on Craigslist or Facebook. We will never ask you to wire money or pay with gift cards. Please report any fraudulent ads to your Leasing Associate.
Sold
Price history
| Date | Event | Price |
|---|---|---|
| 8/11/2026 | Pending sale | $745,000$239/sqft |
Source:  HAR #63833266 Report a problem HAR #63833266 Report a problem | ||
| 8/7/2026 | Price change | $745,000-3.9%$239/sqft |
Source: HAR #63833266 Report a problem | ||
| 7/6/2026 | Price change | $775,000-1.3%$248/sqft |
Source: HAR #54154966 Report a problem | ||
| 6/23/2026 | Price change | $785,000-1.9%$252/sqft |
Source: HAR #49800510 Report a problem | ||
| 6/12/2026 | Price change | $800,000-2.3%$256/sqft |
Source: HAR #47472078 Report a problem | ||
| 6/5/2026 | Price change | $819,000-1.9%$262/sqft |
Source: HAR #47472078 Report a problem | ||
| 5/23/2026 | Price change | $835,000-1.8%$268/sqft |
Source: HAR #47472078 Report a problem | ||
| 5/15/2026 | Listed for sale | $850,000+17.2%$272/sqft |
Source: HAR #47472078 Report a problem | ||
| 7/1/2025 | Sold | -- |
Source: eXp Realty #179159488 Report a problem | ||
| 6/5/2025 | Pending sale | $725,000$232/sqft |
Source: HAR #50261143 Report a problem | ||
| 5/8/2025 | Listed for sale | $725,000+76.4%$232/sqft |
Source: HAR #50261143 Report a problem | ||
| 10/16/2024 | Listing removed | $3,145$1/sqft |
Source: Zillow Rentals Report a problem | ||
| 9/28/2023 | Listing removed | -- |
Source: Zillow Rentals Report a problem | ||
| 8/3/2023 | Listed for rent | $3,145-6.1%$1/sqft |
Source: Zillow Rentals Report a problem | ||
| 6/1/2022 | Listing removed | -- |
Source: Zillow Rental Network Premium Report a problem | ||
| 5/31/2022 | Listed for rent | $3,350+19.9%$1/sqft |
Source: Zillow Rental Network Premium Report a problem | ||
| 3/5/2021 | Listing removed | -- |
Source: Zillow Rental Network Premium Report a problem | ||
| 3/1/2021 | Price change | $2,795-3.6%$1/sqft |
Source: Zillow Rental Network Premium Report a problem | ||
| 2/15/2021 | Listed for rent | $2,900$1/sqft |
Source: Zillow Rental Network Premium Report a problem | ||
| 12/21/2020 | Listing removed | $2,900$1/sqft |
Source: Mynd Management #14267826 Report a problem | ||
| 12/17/2020 | Listed for rent | $2,900+5.5%$1/sqft |
Source: Mynd Management #14267826 Report a problem | ||
| 6/12/2018 | Listing removed | $411,000$132/sqft |
Source: Texas Home Group, REALTORS #38770328 Report a problem | ||
| 6/7/2018 | Listing removed | $2,750$1/sqft |
Source: Texas Home Group, REALTORS #75658335 Report a problem | ||
| 5/22/2018 | Listed for rent | $2,750$1/sqft |
Source: Texas Home Group, REALTORS #75658335 Report a problem | ||
| 5/19/2018 | Listed for sale | $411,000$132/sqft |
Source: Texas Home Group, REALTORS #38770328 Report a problem | ||
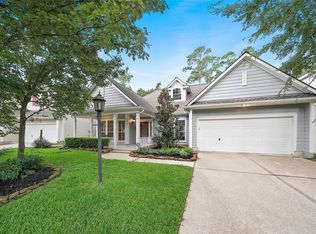
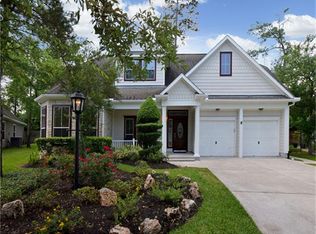
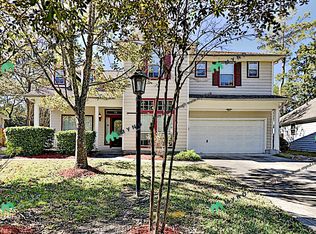
Nearby homes
Get a cash offer in 3 minutes
Find out how much your home could sell for in as little as 3 minutes with a no-obligation cash offer.
Estimated market value
$744,000
