Pisgah Schools, but only 6 miles from Hwy 25. Peaceful serene country living, but only minutes from shopping and Dining! This Beautiful Like New Farmhouse on acreage. 4/3.5 with an open/split floor plan, office, pantry and lots of room to play or relax. Listed below appraisal. Call your favorite realtor today to schedule your private showing.
Closed
Price Unknown
158 Harrell Rd, Pelahatchie, MS 39145
4beds
3,014sqft
Residential, Single Family Residence
Built in 2022
3.03 Acres Lot
$555,800 Zestimate®
$--/sqft
$3,224 Estimated rent
Home value
$555,800
$528,000 - $584,000
$3,224/mo
Zestimate® history
Owner options
List your home for rent
$3,224/mo
Rent Zestimate®
Find your next renter with Zillow Rental Manager. Plus, with online applications, you can quickly screen prospective tenants – for free.
$3,224/mo
Rent Zestimate®
Refinance and save
Refinancing to a lower rate could help reduce your monthly payments and save thousands over the life of the loan.
Explore your selling options
Work with a Zillow partner agent
Leverage their expertise and Zillow's premium Showcase listings to get your home seen by more buyers.
Get startedList with your own agent
Get your home in front of millions of buyers by listing it on Zillow.
Learn how to do itSell it yourself
Take full control of how buyers see your home on Zillow by listing For Sale by Owner (FSBO).
List your homeWhat's special
Zillow last checked:
Listing updated:
Listed by:
Maggi Craft 769-798-8855,
Southern Homes Real Estate
Bought with:
Victoria Prowant, B21679
Southern Homes Real Estate
Source: MLS United,MLS#: 4052021
Facts & features
Interior
Bedrooms & bathrooms
- Bedrooms: 4
- Bathrooms: 4
- Full bathrooms: 3
- 1/2 bathrooms: 1
Heating
- Central, Fireplace(s)
Cooling
- Ceiling Fan(s), Central Air
Appliances
- Included: Built-In Gas Oven, Dishwasher, Gas Cooktop, Microwave, Tankless Water Heater
Features
- Has fireplace: Yes
- Fireplace features: Dining Room, Gas Log
Interior area
- Total structure area: 3,014
- Total interior livable area: 3,014 sqft
Property
Parking
- Total spaces: 2
- Parking features: Attached
- Attached garage spaces: 2
Features
- Levels: Two
- Stories: 2
- Exterior features: Other
Lot
- Size: 3.03 Acres
Details
- Parcel number: Unassigned
Construction
Type & style
- Home type: SingleFamily
- Architectural style: Farmhouse
- Property subtype: Residential, Single Family Residence
Materials
- Foundation: Block, Slab
- Roof: Architectural Shingles
Condition
- New construction: No
- Year built: 2022
Utilities & green energy
- Sewer: Waste Treatment Plant
- Water: Public
- Utilities for property: Other
Community & HOA
Community
- Subdivision: Harrell Acres
HOA
- Has HOA: Yes
- Services included: Other
Location
- Region: Pelahatchie
Financial & listing details
- Tax assessed value: $387,330
- Annual tax amount: $3,000
- Date on market: 2/16/2024
Price history
| Date | Event | Price |
|---|---|---|
| 8/13/2026 | Listing removed | $569,000$189/sqft |
Source: MLS United #4139034 Report a problem | ||
| 7/1/2026 | Price change | $569,000-1.7%$189/sqft |
Source: MLS United #4139034 Report a problem | ||
| 5/14/2026 | Price change | $579,000-1.7%$192/sqft |
Source: MLS United #4139034 Report a problem | ||
| 4/24/2026 | Price change | $589,000-1.8%$195/sqft |
Source: MLS United #4139034 Report a problem | ||
| 4/6/2026 | Price change | $599,900-2.5%$199/sqft |
Source: MLS United #4139034 Report a problem | ||
| 3/20/2026 | Price change | $615,000-1.6%$204/sqft |
Source: MLS United #4139034 Report a problem | ||
| 2/12/2026 | Listed for sale | $625,000+14.7%$207/sqft |
Source: MLS United #4139034 Report a problem | ||
| 4/30/2024 | Sold | -- |
Source: MLS United #4052021 Report a problem | ||
| 4/9/2024 | Pending sale | $544,800$181/sqft |
Source: MLS United #4052021 Report a problem | ||
| 2/16/2024 | Listed for sale | $544,800$181/sqft |
Source: MLS United #4052021 Report a problem | ||
| 2/9/2024 | Pending sale | $544,800$181/sqft |
Source: MLS United #4052021 Report a problem | ||
| 1/23/2024 | Price change | $544,800-0.9%$181/sqft |
Source: MLS United #4052021 Report a problem | ||
| 1/11/2024 | Listed for sale | $549,800$182/sqft |
Source: MLS United #4052021 Report a problem | ||
| 1/9/2024 | Pending sale | $549,800$182/sqft |
Source: MLS United #4052021 Report a problem | ||
| 7/28/2023 | Price change | $549,8000%$182/sqft |
Source: MLS United #4052021 Report a problem | ||
| 7/1/2023 | Listed for sale | $549,900$182/sqft |
Source: MLS United #4052021 Report a problem | ||
| 6/26/2023 | Listing removed | $549,900$182/sqft |
Source: MLS United #4044950 Report a problem | ||
| 4/16/2023 | Listed for sale | $549,900-1.8%$182/sqft |
Source: MLS United #4044950 Report a problem | ||
| 3/3/2023 | Listing removed | $559,999$186/sqft |
Source: MLS United #4037333 Report a problem | ||
| 1/31/2023 | Price change | $559,999-1.6%$186/sqft |
Source: MLS United #4037333 Report a problem | ||
| 1/17/2023 | Listed for sale | $569,000+3.1%$189/sqft |
Source: MLS United #4037333 Report a problem | ||
| 4/25/2022 | Sold | -- |
Source: MLS United #4010461 Report a problem | ||
| 3/22/2022 | Pending sale | $552,000$183/sqft |
Source: MLS United #4010461 Report a problem | ||
| 3/2/2022 | Listed for sale | $552,000$183/sqft |
Source: MLS United #4010461 Report a problem | ||
Public tax history
| Year | Property taxes | Tax assessment |
|---|---|---|
| 2025 | $3,894 +10.5% | $38,733 |
| 2024 | $3,523 +18.2% | $38,733 +16.6% |
| 2023 | $2,979 +271.5% | $33,225 +302.7% |
| 2022 | $802 | $8,250 |
Find assessor info on the county website
Neighborhood: 39145
Nearby homes
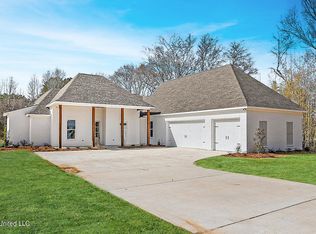
- $639,7005 bd4 ba3.2k sqft150 Harrell Rd, Pelahatchie, MS 39145Off Market

- $--4 bd4 ba2.8k sqft154 Harrell Rd, Pelahatchie, MS 39145Sold
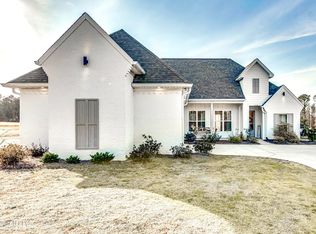
- $--4 bd3 ba2.3k sqft162 Harrell Rd, Pelahatchie, MS 39145Sold
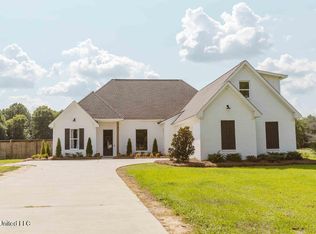
- $--4 bd3 ba2.5k sqft170 Harrell Rd, Pelahatchie, MS 39145Sold
- $51,53040 acres156 Harrell Rd, Pelahatchie, MS 39145Off Market
- $513,4004 bd3 ba2.5k sqft166 Harrell Rd, Pelahatchie, MS 39145Off Market
- $615,5004 bd4 ba2.7k sqft182 Harrell Rd, Pelahatchie, MS 39145Off Market
- $501,8004 bd2 ba2.9k sqft123 Harrell Rd, Pelahatchie, MS 39145Off Market
Nearby schools
GreatSchools rating
- 7/10Pisgah Elementary SchoolGrades: PK-6Distance: 5.7 mi
- 9/10Pisgah High SchoolGrades: 7-12Distance: 5.7 mi
Schools provided by the listing agent
- Elementary: Pisgah
- Middle: Pisgah
- High: Pisgah
Source: MLS United. This data may not be complete. We recommend contacting the local school district to confirm school assignments for this home.
- Mississippi
- Rankin County
- Pelahatchie
- 39145
- 158 Harrell Rd
