Classic New England charm meets modern comfort. Original details like french doors, beamed ceilings, glass door knobs, beautiful hardwood flooring & rich wood trim give this home a warmth that simply can't be replicated. The kitchen was designed with ample storage, counter space to prep & display, including a usable peninsula flowing into the large dining area with custom built-ins. Sunlight pours into the sunroom off the dining room, making it a favorite hang out spot all year long. The spacious living room is wired for surround sound with the ability to sit by firelight for ambiance in colder months. The bedrooms on the second level are all generous in size with a convenient layout leading to the bonus room & finished third floor, which could be a playroom, arts & crafts room, extra bedroom, or family hangout space. You have a newer roof, multi level fenced in yard, entertaining patio, easy access to schools, downtown & highways. A great way to get into town, you'll love living here!
Sold for $825,000
$825,000
158 Haverhill St, North Reading, MA 01864
3beds
1,817sqft
Single Family Residence
Built in 1928
0.39 Acres Lot
$824,800 Zestimate®
$454/sqft
$3,509 Estimated rent
Home value
$824,800
$775,000 - $883,000
$3,509/mo
Zestimate® history
Owner options
List your home for rent
$3,509/mo
Rent Zestimate®
Find your next renter with Zillow Rental Manager. Plus, with online applications, you can quickly screen prospective tenants – for free.
$3,509/mo
Rent Zestimate®
Refinance and save
$5,485/mo
Est. payment
Refinancing to a lower rate could help reduce your monthly payments and save thousands over the life of the loan.
$5,485/mo
Est. payment
Explore your selling options
Work with a Zillow partner agent
Leverage their expertise and Zillow's premium Showcase listings to get your home seen by more buyers.
Get startedList with your own agent
Get your home in front of millions of buyers by listing it on Zillow.
Learn how to do itSell it yourself
Take full control of how buyers see your home on Zillow by listing For Sale by Owner (FSBO).
List your homeWhat's special
Newer roofOriginal detailsEntertaining patioBeamed ceilingsFrench doorsCustom built-insRich wood trim
Zillow last checked:
Listing updated:
Listed by:
North Point Home Group 978-494-0607,
Compass 978-248-8081,
Keith Garafola 978-490-4226
Bought with:
Jennifer Mason
Coldwell Banker Realty - Andovers/Readings Regional
Source: MLS PIN,MLS#: 73542421
Facts & features
Interior
Bedrooms & bathrooms
- Bedrooms: 3
- Bathrooms: 2
- Full bathrooms: 1
- 1/2 bathrooms: 1
- Main level bathrooms: 1
Primary bedroom
- Features: Ceiling Fan(s), Closet, Flooring - Hardwood, Lighting - Overhead
- Level: Second
Bedroom 2
- Features: Ceiling Fan(s), Closet, Flooring - Hardwood, Lighting - Overhead
- Level: Second
Bedroom 3
- Features: Ceiling Fan(s), Closet, Flooring - Hardwood, Lighting - Overhead
- Level: Second
Primary bathroom
- Features: No
Bathroom 1
- Features: Bathroom - Half, Flooring - Stone/Ceramic Tile, Pedestal Sink
- Level: Main,First
Bathroom 2
- Features: Bathroom - Full, Bathroom - With Tub & Shower, Flooring - Stone/Ceramic Tile, Lighting - Overhead
- Level: Second
Dining room
- Features: Closet/Cabinets - Custom Built, Flooring - Hardwood, Lighting - Overhead
- Level: Main,First
Kitchen
- Features: Closet, Flooring - Vinyl, Breakfast Bar / Nook, Exterior Access, Recessed Lighting, Stainless Steel Appliances, Gas Stove
- Level: Main,First
Living room
- Features: Beamed Ceilings, Flooring - Hardwood, Cable Hookup, Crown Molding
- Level: Main,First
Heating
- Baseboard, Hot Water, Natural Gas
Cooling
- Window Unit(s)
Appliances
- Included: Gas Water Heater, Range, Dishwasher, Microwave, Refrigerator, Washer, Dryer
- Laundry: In Basement, Gas Dryer Hookup, Washer Hookup
Features
- Lighting - Overhead, Attic Access, Sun Room, Den, Bonus Room, Walk-up Attic, Wired for Sound, High Speed Internet
- Flooring: Tile, Vinyl / VCT, Hardwood, Flooring - Hardwood, Flooring - Wall to Wall Carpet, Flooring - Wood
- Doors: Storm Door(s), French Doors
- Basement: Full,Walk-Out Access,Interior Entry,Sump Pump,Radon Remediation System,Concrete,Unfinished
- Number of fireplaces: 1
- Fireplace features: Living Room
Interior area
- Total structure area: 1,817
- Total interior livable area: 1,817 sqft
- Finished area above ground: 1,817
Property
Parking
- Total spaces: 8
- Parking features: Detached, Garage Door Opener, Storage, Paved Drive, Off Street, Paved
- Garage spaces: 2
- Uncovered spaces: 6
Features
- Patio & porch: Patio
- Exterior features: Patio, Rain Gutters, Storage, Fenced Yard, Garden, Stone Wall
- Fencing: Fenced/Enclosed,Fenced
Lot
- Size: 0.39 Acres
- Features: Wooded, Sloped
Details
- Parcel number: M:054.0 B:0000 L:0020.0,720289
- Zoning: RA
Construction
Type & style
- Home type: SingleFamily
- Architectural style: Colonial
- Property subtype: Single Family Residence
Materials
- Frame
- Foundation: Stone
- Roof: Shingle
Condition
- Year built: 1928
Utilities & green energy
- Electric: Circuit Breakers
- Sewer: Private Sewer
- Water: Private
- Utilities for property: for Gas Range, for Gas Dryer, Washer Hookup
Community & HOA
Community
- Features: Shopping, Tennis Court(s), Park, Walk/Jog Trails, Golf, Medical Facility, Bike Path, Conservation Area, Highway Access, House of Worship, Public School, Sidewalks
HOA
- Has HOA: No
Location
- Region: North Reading
Financial & listing details
- Price per square foot: $454/sqft
- Tax assessed value: $665,700
- Annual tax amount: $8,694
- Date on market: 9/10/2026
- Road surface type: Paved
Price history
| Date | Event | Price |
|---|---|---|
| 9/1/2026 | Sold | $825,000+6.5%$454/sqft |
Source: MLS PIN #73542421 Report a problem | ||
| 7/15/2026 | Pending sale | $774,900$426/sqft |
Source: MLS PIN #73542421 Report a problem | ||
| 7/1/2026 | Contingent | $774,900$426/sqft |
Source: MLS PIN #73542421 Report a problem | ||
| 6/26/2026 | Listed for sale | $774,900+48%$426/sqft |
Source: MLS PIN #73542421 Report a problem | ||
| 3/20/2017 | Sold | $523,500-1.2%$288/sqft |
Source: Public Record Report a problem | ||
| 11/30/2016 | Listed for sale | $529,900+26.2%$292/sqft |
Source: Peabody Properties, Inc. #72097224 Report a problem | ||
| 12/9/2004 | Sold | $420,000+25.7%$231/sqft |
Source: Public Record Report a problem | ||
| 1/31/2003 | Sold | $334,000$184/sqft |
Source: Public Record Report a problem | ||
Public tax history
| Year | Property taxes | Tax assessment |
|---|---|---|
| 2025 | $8,694 +2.2% | $665,700 +3.3% |
| 2024 | $8,510 +3.8% | $644,200 +10% |
| 2023 | $8,197 +5.5% | $585,900 +13.1% |
| 2022 | $7,772 +1.3% | $518,100 +5.5% |
| 2021 | $7,676 +6.1% | $491,100 +5.9% |
| 2020 | $7,237 +2.4% | $463,900 +2.2% |
| 2019 | $7,070 +0.1% | $453,800 +5% |
| 2018 | $7,062 +4.6% | $432,200 +3.2% |
| 2017 | $6,752 +3.5% | $418,600 +5.3% |
| 2016 | $6,526 +3.4% | $397,700 +4.8% |
| 2015 | $6,309 +7.4% | $379,600 +6.1% |
| 2014 | $5,877 +9.8% | $357,700 +7.2% |
| 2013 | $5,353 +12.2% | $333,700 +0.6% |
| 2012 | $4,770 +2.7% | $331,700 |
| 2011 | $4,644 +15.8% | $331,700 +11.5% |
| 2010 | $4,009 -3% | $297,600 -13.3% |
| 2009 | $4,132 -1.7% | $343,200 -6.1% |
| 2008 | $4,203 +2.3% | $365,500 -3.8% |
| 2007 | $4,109 +6.5% | $379,800 +4.8% |
| 2006 | $3,860 +8.1% | $362,400 +12.9% |
| 2005 | $3,571 +12% | $321,100 +17.8% |
| 2004 | $3,188 +6.3% | $272,500 +13.2% |
| 2002 | $2,998 +10.3% | $240,800 +36.9% |
| 2001 | $2,719 -0.4% | $175,900 +4% |
| 2000 | $2,731 +10.4% | $169,200 +13.5% |
| 1997 | $2,474 | $149,100 |
Find assessor info on the county website
Neighborhood: 01864
Nearby homes
- $662,8003 bd2 ba1k sqft156 Haverhill St, North Reading, MA 01864Off Market

- $755,5003 bd1 ba1.6k sqft162 Haverhill St, North Reading, MA 01864Off Market
- $789,2004 bd2 ba2.1k sqft157 Haverhill St, North Reading, MA 01864Off Market
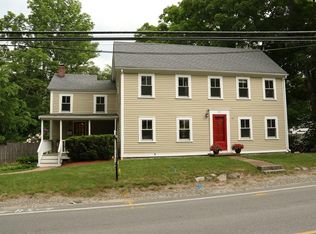
- $730,7003 bd2 ba1.5k sqft3 Hill St, North Reading, MA 01864Off Market
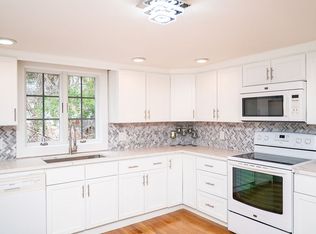
- $943,5004 bd2 ba2.8k sqft155 Haverhill St, North Reading, MA 01864Off Market
- $785,2003 bd2 ba2.1k sqft154 Haverhill St, North Reading, MA 01864Off Market
- $660,0004 bd2 ba1.7k sqft5 Hill St, North Reading, MA 01864Off Market
- $721,7004 bd2 ba1.3k sqft164 Haverhill St, North Reading, MA 01864Off Market
Nearby schools
GreatSchools rating
- 9/10L D Batchelder SchoolGrades: K-5Distance: 0.2 mi
- 8/10North Reading Middle SchoolGrades: 6-8Distance: 0.2 mi
- 9/10North Reading High SchoolGrades: 9-12Distance: 0.2 mi
Schools provided by the listing agent
- Elementary: L.D. Batchelder
- Middle: Nrms
- High: Nrhs
Source: MLS PIN. This data may not be complete. We recommend contacting the local school district to confirm school assignments for this home.
Get a cash offer in 3 minutes
Find out how much your home could sell for in as little as 3 minutes with a no-obligation cash offer.
Estimated market value
$824,800
Get a cash offer in 3 minutes
Find out how much your home could sell for in as little as 3 minutes with a no-obligation cash offer.
Estimated market value
$824,800
- Massachusetts
- Middlesex County
- North Reading
- 01864
- 158 Haverhill St
