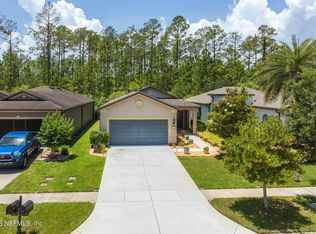
Del Webb is well known for their 55+ communities. Privacy, Security, and Convenience from this unique property in the resort-like community of Del Webb Ponte Vedra! 3 Bed / 2 Bath / 1427 sq ft single family home (not a duplex with shared walls or front entryways) provides tons of privacy with 120' of preserve on one side (not just a preserve 'view'), luscious green views from windows on all four sides! Over 400 sq ft attached Lanai/Birdcage in the large backyard with pavers! Plus an additional approximately 300 sq ft of pavers outside the lanai with a fire pit and benches, makes an ideal spot for relaxing, entertaining, and enjoying nature all around. The lanai is already wired with 220v cabling to support a full sized spa! Inside 9 foot ceilings with an 8 foot front door, and 4 foot extended garage are some of the additional valuable upgrades that make this home stand out! The 24/7 guard-gated community, plus your included customized hurricane shutters for all the windows and the sliding glass door, will make you feel secure while you're home or away. You'll love the convenience of being the closest gated community to Nocatee Town Center! Easy drive, golf cart ride, or bike to numerous grocery, restaurants, medical offices, fast food, and more (including an Ace Hardware planned approximately 1/2 mile from the front gate). Del Webb gives you the opportunity to enjoy numerous clubs, tennis & pickle-ball courts, outdoor pool with walk-in access, indoor lap pool, exercise classes, gym equipment, spa, saunas, cafe, and much more! Del Webb residents also have access to all of the Nocatee-wide amenities including two water parks, many community pools, nature trails, and other sports complexes. Privacy, security, and convenience at a great price!
Active
$458,000
158 HAWKS HARBOR Road, Ponte Vedra, FL 32081
3beds
1,437sqft
:
Get pre-qualifiedN/A
Single Family Residence
Built in 2014
6,534 Square Feet Lot
$-- Zestimate®
$319/sqft
$245/mo HOA
What's special
- 3 days |
- 209 |
- 6 |
Likely to sell faster than
Zillow last checked:
Listing updated:
Listed by:
STEVEN KOLENO 804-656-5007,
BEYCOME OF FLORIDA LLC 804-656-5007
Source: realMLS,MLS#: 2159431
Facts & features
Interior
Bedrooms & bathrooms
- Bedrooms: 3
- Bathrooms: 2
- Full bathrooms: 2
Primary bedroom
- Level: Main
- Area: 225 Square Feet
- Dimensions: 15.00 x 15.00
Bedroom 2
- Level: Main
- Area: 154 Square Feet
- Dimensions: 14.00 x 11.00
Bedroom 3
- Level: Main
- Area: 81 Square Feet
- Dimensions: 9.00 x 9.00
Primary bathroom
- Level: Main
- Area: 81 Square Feet
- Dimensions: 9.00 x 9.00
Bathroom 2
- Level: Main
- Area: 40 Square Feet
- Dimensions: 8.00 x 5.00
Dining room
- Level: Main
- Area: 140 Square Feet
- Dimensions: 10.00 x 14.00
Kitchen
- Level: Main
- Area: 182 Square Feet
- Dimensions: 14.00 x 13.00
Living room
- Level: Main
- Area: 224 Square Feet
- Dimensions: 16.00 x 14.00
Other
- Level: Main
- Area: 49 Square Feet
- Dimensions: 7.00 x 7.00
Heating
- Central, Electric, Heat Pump
Cooling
- Central Air, Electric
Appliances
- Included: Convection Oven, Dryer, Electric Oven, Ice Maker, Microwave, Refrigerator, Washer, Water Softener Owned
Features
- Windows: Storm Shutters
Interior area
- Total interior livable area: 1,437 sqft
Property
Parking
- Total spaces: 2
- Parking features: Garage Door Opener, Off Street, On Street
- Garage spaces: 2
- Has uncovered spaces: Yes
Features
- Stories: 1
- Exterior features: Fire Pit
Lot
- Size: 6,534 Square Feet
Details
- Parcel number: 0722430160
Construction
Type & style
- Home type: SingleFamily
- Property subtype: Single Family Residence
Condition
- New construction: No
- Year built: 2014
Utilities & green energy
- Sewer: Public Sewer
- Water: Public
- Utilities for property: Cable Available, Electricity Connected, Natural Gas Not Available, Sewer Connected, Water Connected
Community & HOA
Community
- Senior community: Yes
- Subdivision: Hawks Nest
HOA
- Has HOA: Yes
- HOA fee: $245 monthly
Location
- Region: Ponte Vedra
Financial & listing details
- Price per square foot: $319/sqft
- Tax assessed value: $396,580
- Annual tax amount: $5,681
- Date on market: 8/10/2026
- Listing terms: Cash,Conventional,FHA,USDA Loan,VA Loan,Other
Estimated market value
Not available
Estimated sales range
Not available
Not available
Price history
| Date | Event | Price |
|---|---|---|
| 8/10/2026 | Listed for sale | $458,000+7.8%$319/sqft |
Source:  realMLS #2159431 Report a problem realMLS #2159431 Report a problem | ||
| 8/16/2021 | Sold | $425,000$296/sqft |
Source: realMLS #1107702 Report a problem | ||
| 7/14/2021 | Pending sale | $425,000$296/sqft |
Source:  Berkshire Hathaway HomeServices Florida Network Realty #1107702 Report a problem Berkshire Hathaway HomeServices Florida Network Realty #1107702 Report a problem | ||
| 7/14/2021 | Contingent | $425,000$296/sqft |
Source: realMLS #1107702 Report a problem | ||
| 6/13/2021 | Listed for sale | $425,000$296/sqft |
Source: realMLS #1107702 Report a problem | ||
| 6/10/2021 | Pending sale | $425,000$296/sqft |
Source: Berkshire Hathaway HomeServices Florida Network Realty #1107702 Report a problem | ||
| 6/9/2021 | Contingent | $425,000$296/sqft |
Source: realMLS #1107702 Report a problem | ||
| 6/4/2021 | Listed for sale | $425,000$296/sqft |
Source: realMLS #1107702 Report a problem | ||
| 5/4/2021 | Pending sale | $425,000$296/sqft |
Source: realMLS #1107702 Report a problem | ||
| 4/30/2021 | Listed for sale | $425,000+71%$296/sqft |
Source: realMLS #1107702 Report a problem | ||
| 3/20/2014 | Sold | $248,590$173/sqft |
Source: realMLS #710684 Report a problem | ||
Public tax history
| Year | Property taxes | Tax assessment |
|---|---|---|
| 2025 | $5,681 +12% | $391,291 +2.9% |
| 2024 | $5,073 +1.7% | $380,263 +3% |
| 2023 | $4,985 +2.5% | $369,187 +3% |
| 2022 | $4,865 +47.1% | $358,434 +39.1% |
| 2021 | $3,308 +0.3% | $257,679 +1.4% |
| 2020 | $3,296 -1% | $254,121 +2.3% |
| 2019 | $3,330 | $248,408 +1.8% |
| 2018 | $3,330 +3.1% | $243,911 +2.1% |
| 2017 | $3,229 | $238,894 +2.9% |
| 2016 | $3,229 +0% | $232,071 +12.5% |
| 2015 | $3,229 +146.8% | $206,324 +11% |
| 2014 | $1,308 | $185,828 |
Find assessor info on the county website
Monthly payment
Est. payment
Payment breakdown
Explore the cost of this home by adjusting the details. Changes won't be saved.Climate risks
Neighborhood: 32081
Nearby schools
GreatSchools rating
- 9/10Pine Island AcademyGrades: PK-8Distance: 2.7 mi
- 9/10Allen D Nease Senior High SchoolGrades: 8-12Distance: 3.2 mi
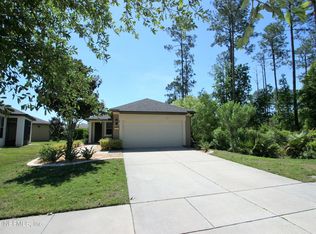
- $---- sqft158 Hawks Harbor Rd #16, Ponte Vedra, FL 32081Off Market

- $530,0002 bd2 ba1.9k sqft14 Idlewild Ct, Ponte Vedra, FL 32081Sold
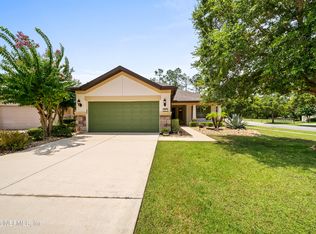
- $499,0002 bd2 ba1.7k sqft10 Idlewild Ct, Ponte Vedra, FL 32081For Sale
- $650,7003 bd3 ba2.5k sqft120 Eagle Pass Dr, Ponte Vedra, FL 32081Off Market
- $484,1003 bd3 ba2.2k sqft177 Foxtail Fern Way, Ponte Vedra, FL 32081Off Market
- $420,8002 bd2 ba1.7k sqft183 Foxtail Fern Way, Ponte Vedra, FL 32081Off Market
- $470,9002 bd2 ba1.7k sqft18 Idlewild Ct, Ponte Vedra, FL 32081Off Market
- $362,1003 bd2 ba1.8k sqft77 Fawn Gully Ln #E, Ponte Vedra, FL 32081Off Market
A local agent can set up tours, give advice and negotiate with sellers.
A local lender can help you make sure your offer is ready when you are.
Similar homes
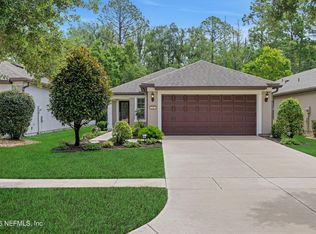
- $419,0002 bd2 ba1.3k sqft232 HAWKS HARBOR Road, Ponte Vedra, FL 32081For Sale
 MLS ID #2153388, JOHN INAMA. realMLS
 - $415,0002 bd2 ba1.4k sqft163 GOLDENROD PARK Road, Ponte Vedra, FL 32081For Sale
 MLS ID #2147396, JUSTIN LOTT. realMLS
 - $569,0003 bd2 ba2k sqft394 WINDING PATH Drive, Ponte Vedra, FL 32081For Sale
 MLS ID #2158185, NANCY CRIBB. realMLS
 - $419,9004 bd2 ba1.6k sqft12606 Ashglen Dr S, Jacksonville, FL 32224For Sale
 MLS ID #116999, Kinsley Palmer, COASTAL HOMES AND LAND, LLC. AINCAR
 - $455,0003 bd2 ba1.9k sqft14750 GARDEN GATE Drive, Jacksonville, FL 32258For SaleMLS ID #2156943, TAMMY POIRRIER WARE. realMLS
- $429,9993 bd1 ba1.3k sqft2340 DEERWOOD ACRES Drive, St. Augustine, FL 32084For SaleMLS ID #2157902, DANNY FONTAINE. realMLS
- $435,0003 bd2 ba1.8k sqft717 SHETLAND Drive, St. Johns, FL 32259For SaleMLS ID #2158195, STACI GIL. realMLS
- $434,5004 bd2 ba1.9k sqft308 DIANA Court, St. Augustine, FL 32092For SaleMLS ID #2140548, BOB LINNE. realMLS
- $420,0003 bd2 ba1.6k sqft4569 COMANCHE TRAIL Boulevard, St. Johns, FL 32259For SaleMLS ID #2156205, KIM MARTIN. realMLS
- $424,9004 bd2 ba1.8k sqft544 GRAMPIAN HIGHLANDS Drive, St. Johns, FL 32259For SaleMLS ID #2157429, MIKE CARTER. realMLS
- $445,9004 bd2 ba2k sqft5888 WIND CAVE Lane, Jacksonville, FL 32258For SaleMLS ID #2154698, SENA BAKER. realMLS
- $435,0003 bd2 ba1.5k sqft11936 MARABOU Court S, Jacksonville, FL 32223For SaleMLS ID #2156148, DALINA ELMASLLARI. realMLS
- $399,0004 bd2 ba1.6k sqft14839 FERN HAMMOCK Drive W, Jacksonville, FL 32258For SaleMLS ID #2153294, CAMMY RAY. realMLS
- $440,0003 bd2 ba2.1k sqft880 E Red House Branch Rd, Saint Augustine, FL 32084For SaleMLS ID #262339, Noah Bailey, Keller Williams Realty Atlantic Partners St Augustine. St Augustine St Johns County BOR
- $409,9003 bd2 ba1.4k sqft1017 Oak Arbor Cir, Saint Augustine, FL 32084For SaleMLS ID #262895, JoJo Morgan, Florida Homes Realty & Mortgage. St Augustine St Johns County BOR
- $449,0003 bd3 ba2k sqft15 TANNER Trail, St. Augustine, FL 32092For SaleMLS ID #2153710, BRITTANY T LAURIN LLC. realMLS
- $459,0004 bd3 ba2k sqft294 GRAMPIAN HIGHLANDS Drive, St. Johns, FL 32259For SaleMLS ID #2152039, TERRY SADOWSKI. realMLS
- $475,0003 bd2 ba1.8k sqft4407 HORSESHOE BEND Court, Jacksonville, FL 32224For SaleMLS ID #2157897, JENNIFER PETERS. realMLS
- $425,0004 bd2 ba2.1k sqft488 WYNFIELD Circle, Fleming Island, FL 32003For SaleMLS ID #2153445, CINDY GAVIN. realMLS
- $424,9863 bd2 ba1.8k sqft332 PALACE Drive, St. Augustine, FL 32084For SaleMLS ID #2149130, Dawn Humphrey. realMLS
