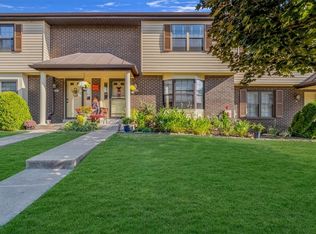
Welcome to 158 Heather Drive, a spacious end-unit 2-bedroom, 2.5-bath home tucked away on a quiet dead-end street in Monroeville’s Tartan Terrace community. The main level offers a comfortable and functional layout with hardwood and tile flooring, generous living and dining areas, and plenty of natural light. The kitchen provides ample cabinet and counter space and opens conveniently to the dining area, making everyday living and entertaining easy. Step outside to the rear deck for additional outdoor living space. Upstairs, you'll find two nicely sized bedrooms and two full baths, offering added privacy and convenience. Additional features include a gas fireplace, central air, a full basement, and a 2-car integral garage providing excellent parking and storage. Enjoy the added privacy of an end-unit location while still being conveniently close to shopping, restaurants, major roadways, and everything Monroeville has to offer. A great opportunity in a peaceful setting at the end of the street!
Under contract
$212,500
158 Heather Dr, Monroeville, PA 15146
2beds
1,496sqft
Townhouse
Built in 1985
1,515 Square Feet Lot
$212,300 Zestimate®
$142/sqft
$145/mo HOA
What's special
Gas fireplaceTwo nicely sized bedroomsHardwood and tile flooringCentral airPlenty of natural light
- 52 days
- 101
- 2
Zillow last checked:
Listing updated:
Listed by:
Jacob Rady,
LIFESPACE REAL ESTATE 412-361-0194
Source: WPMLS,MLS#: 1768462 Originating MLS: West Penn Multi-List
Originating MLS: West Penn Multi-ListFacts & features
Interior
Bedrooms & bathrooms
- Bedrooms: 2
- Bathrooms: 3
- Full bathrooms: 2
- 1/2 bathrooms: 1
Primary bedroom
- Level: Upper
- Dimensions: 19x11
Bedroom 2
- Level: Upper
- Dimensions: 17x13
Dining room
- Level: Main
- Dimensions: 11x10
Family room
- Level: Main
- Dimensions: 14x12
Kitchen
- Level: Main
- Dimensions: 10x9
Living room
- Level: Main
- Dimensions: 17x13
Heating
- Forced Air, Gas
Cooling
- Central Air
Appliances
- Included: Some Electric Appliances, Dishwasher, Refrigerator, Stove
Features
- Flooring: Carpet, Ceramic Tile, Hardwood
- Basement: Full,Walk-Out Access
- Number of fireplaces: 1
- Fireplace features: Gas
Interior area
- Total structure area: 1,496
- Total interior livable area: 1,496 sqft
Property
Parking
- Total spaces: 2
- Parking features: Built In
- Has attached garage: Yes
Features
- Levels: Two
- Stories: 2
Lot
- Size: 1,515 Square Feet
- Dimensions: 0.0348
Details
- Parcel number: 0743B00014000000
Construction
Type & style
- Home type: Townhouse
- Architectural style: Colonial,Two Story
- Property subtype: Townhouse
Materials
- Vinyl Siding
- Roof: Asphalt
Condition
- Resale
- Year built: 1985
Utilities & green energy
- Sewer: Public Sewer
- Water: Public
Community & HOA
Community
- Features: Public Transportation
- Subdivision: Tartan Terrace
HOA
- Has HOA: Yes
- HOA fee: $145 monthly
Location
- Region: Monroeville
Financial & listing details
- Price per square foot: $142/sqft
- Tax assessed value: $130,400
- Annual tax amount: $4,181
- Date on market: 8/11/2026
Estimated market value
$212,300
$202,000 - $223,000
$1,745/mo
Price history
| Date | Event | Price |
|---|---|---|
| 8/14/2026 | Pending sale | $212,500$142/sqft |
Source:  WPMLS #1768462 Report a problem WPMLS #1768462 Report a problem | ||
| 8/11/2026 | Listed for sale | $212,500+46.6%$142/sqft |
Source: WPMLS #1768462 Report a problem | ||
| 4/15/2020 | Sold | $145,000-9.4%$97/sqft |
Source: WPMLS #1432898 Report a problem | ||
| 2/24/2020 | Pending sale | $160,000$107/sqft |
Source: RE/MAX HERITAGE #1432898 Report a problem | ||
| 1/19/2020 | Listed for sale | $160,000$107/sqft |
Source: RE/MAX HERITAGE #1432898 Report a problem | ||
Public tax history
| Year | Property taxes | Tax assessment |
|---|---|---|
| 2025 | $4,032 +13.6% | $112,400 |
| 2024 | $3,550 +567.8% | $112,400 |
| 2023 | $532 | $112,400 |
| 2022 | $532 -13.8% | $112,400 -13.8% |
| 2021 | $617 +18.4% | $130,400 +16% |
| 2020 | $521 -2% | $112,400 |
| 2019 | $532 -83.1% | $112,400 |
| 2018 | $3,153 0% | $112,400 |
| 2017 | $3,154 +493.2% | $112,400 |
| 2016 | $532 -82.9% | $112,400 |
| 2015 | $3,104 | $112,400 |
| 2014 | -- | $112,400 -2.6% |
| 2013 | -- | $115,400 +19.8% |
| 2012 | -- | $96,300 |
| 2011 | -- | $96,300 |
| 2010 | -- | $96,300 |
| 2009 | -- | $96,300 |
| 2008 | -- | $96,300 |
| 2007 | -- | $96,300 |
| 2006 | -- | $96,300 |
| 2005 | -- | $96,300 |
| 2004 | -- | $96,300 -13.5% |
| 2003 | -- | $111,300 |
| 2002 | -- | $111,300 |
Find assessor info on the county website
Monthly payment
Est. payment
Payment breakdown
Explore the cost of this home by adjusting the details. Changes won't be saved.Climate risks
Neighborhood: 15146
Nearby schools
Schools provided by the listing agent
- District: Gateway
Source: WPMLS. This data may not be complete. We recommend contacting the local school district to confirm school assignments for this home.


Similar homes
- $200,0003 bd2 ba1.2k sqft413 Olten Rd, Monroeville, PA 15146For Sale
 MLS ID #1777128, Jason Dalbey. WPMLS
 - $185,0002 bd2 ba1.5k sqft320 Spring Run Dr, Monroeville, PA 15146For Sale
 MLS ID #1762396, Steven Matcho. WPMLS
 - $229,9003 bd2 ba1.1k sqft402 Hochberg Rd, Monroeville, PA 15146For Sale
 MLS ID #1773707, Kristie Jahromi. WPMLS
 - $259,9003 bd2 ba1.3k sqft4717 Lolly Dr, Monroeville, PA 15146For Sale
 MLS ID #1773625, Rosemarie Stashko. WPMLS
