Skip main navigation
Closed
  • $980,000

    158 Holly Ln, Stateline, NV 89449

    4beds
    1,980sqft
    Condominium
    Built in 1975
    -- sqft lot
    $1,009,800 Zestimate®
    $495/sqft
    $6,714 Estimated rent

    Home value

    $1,009,800

    $889,000 - $1.15M

    $6,714/mo

    Zestimate® history
    Loading
    Loading...

    Owner options

    List your home for rent

    $6,714/mo

    Rent Zestimate®

    Find your next renter with Zillow Rental Manager. Plus, with online applications, you can quickly screen prospective tenants – for free.

    Learn more

    $6,714/mo

    Rent Zestimate®

    Refinance and save

    $6,438/mo

    Est. payment

    Refinancing to a lower rate could help reduce your monthly payments and save thousands over the life of the loan.

    See today's rates

    $6,438/mo

    Est. payment

    Explore your selling options

    Work with a Zillow partner agent

    Leverage their expertise and Zillow's premium Showcase listings to get your home seen by more buyers.

    Get started

    List with your own agent

    Get your home in front of millions of buyers by listing it on Zillow.

    Learn how to do it

    Sell it yourself

    Take full control of how buyers see your home on Zillow by listing For Sale by Owner (FSBO).

    List your home

    What's special

    Entire kitchen updateBeautiful rock gas fireplaceHickory cabinetsPorcelain tile flooringCarpet in bedroomsGranite counter topsGlass tile backsplash
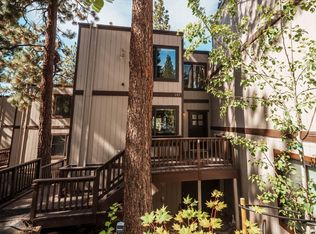
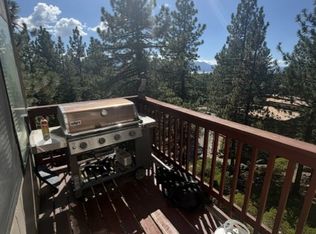
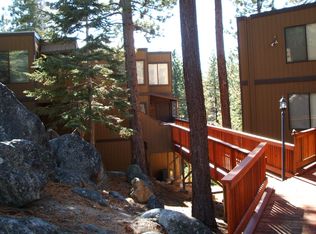
    This amazing Lake Village property comes furnished and received a remodel in 2020. The remodel included porcelain tile flooring, a beautiful rock gas fireplace, carpet in bedrooms, windows, plumbing, electrical, and an entire kitchen update. Walk to Lake Tahoe or head to Heavenly Village which is only a mile away! The townhomes includes: 4 en suites plus a 1/2 bath on the main level and two decks. The decks and master bedroom offer lake views., Kitchen includes granite counter tops, glass tile backsplash, Hickory cabinets and newer appliances. Other newer items include: Electrical, Plumbing, ac / heat ventilation , new windows , ceiling , deck, kitchen, bathroom cabinets and fixtures.

    Zillow last checked:

    Listing updated:

    Listed by:

    Stephanie Griffith S.184697 775-450-0688,

    Sierra Sotheby's Intl. Realty,

    Jenny Johnson BS.144734 775-691-4382,

    Sierra Sotheby's Int'l. Realty

    Bought with:

    Elliot Young, S.183640

    Chase International - ZC

    Source: NNRMLS,MLS#: 250001234MLS Logo

    Facts & features

    Interior

    Bedrooms & bathrooms
    • Bedrooms: 4
    • Bathrooms: 5
    • Full bathrooms: 4
    • 1/2 bathrooms: 1
    Heating
    • Fireplace(s), Forced Air, Natural Gas
    Appliances
    • Included: Dishwasher, Disposal, Dryer, Electric Cooktop, Electric Oven, Electric Range, Microwave, Oven, Refrigerator, Washer
    • Laundry: In Hall
    Features
    • Kitchen Island
    • Flooring: Carpet, Ceramic Tile, Porcelain
    • Windows: Blinds, Double Pane Windows, Vinyl Frames
    • Has fireplace: Yes
    • Fireplace features: Gas Log
    Interior area
    • Total structure area: 1,980
    • Total interior livable area: 1,980 sqft

    Property

    Parking
    • Parking features: None
    Features
    • Stories: 3
    • Patio & porch: Deck
    • Exterior features: None
    • Fencing: None
    • Has view: Yes
    • View description: Mountain(s), Trees/Woods
    Lot
    • Features: Common Area, Greenbelt, Landscaped, Wooded
    Details
    • Parcel number: 131823216009
    • Zoning: 240

    Construction

    Type & style
    • Home type: Condo
    • Property subtype: Condominium
    • Attached to another structure: Yes
    Materials
    • Foundation: Crawl Space
    • Roof: Composition,Flat,Shingle
    Condition
    • New construction: No
    • Year built: 1975

    Utilities & green energy

    • Sewer: Public Sewer
    • Water: Public
    • Utilities for property: Cable Available, Electricity Available, Internet Available, Natural Gas Available, Phone Available, Sewer Available, Water Available

    Community & neighborhood

    Security
    • Security features: Smoke Detector(s)
    Location
    • Region: Stateline
    • Subdivision: Lake Village

    HOA & financial

    HOA
    • Has HOA: Yes
    • HOA fee: $836 monthly
    • Amenities included: Landscaping, Maintenance Grounds, Maintenance Structure, Management, Parking, Pool, Sauna, Spa/Hot Tub, Clubhouse/Recreation Room
    • Services included: Snow Removal

    Other

    Other facts
    • Listing terms: 1031 Exchange,Cash,Conventional,FHA,VA Loan

    Price history

    DateEventPrice
    7/8/2025Sold$980,000-8.4%$495/sqft
    Source: NNRMLS #250001234 Report a problem
    6/17/2025Contingent$1,070,000$540/sqft
    Source: NNRMLS #250001234 Report a problem
    2/2/2025Listed for sale$1,070,000$540/sqft
    Source: NNRMLS #250001234 Report a problem
    1/1/2025Listing removed$1,070,000$540/sqft
    Source: NNRMLS #240009709 Report a problem
    11/19/2024Price change$1,070,000-10.5%$540/sqft
    Source: NNRMLS #240009709 Report a problem
    7/30/2024Listed for sale$1,195,000$604/sqft
    Source: NNRMLS #240009709 Report a problem

    Public tax history

    Tax history is unavailable.

    Neighborhood: 89449

    Nearby schools

    GreatSchools rating
    Schools provided by the listing agent
    • Elementary: Zephyr Cove
    • Middle: Whittell High School - Grades 7 + 8
    • High: Whittell - Grades 9-12

    Source: NNRMLS. This data may not be complete. We recommend contacting the local school district to confirm school assignments for this home.

    Get a cash offer in 3 minutes
    Find out how much your home could sell for in as little as 3 minutes with a no-obligation cash offer.
    Estimated market value
    $1,009,800
    Get a cash offer in 3 minutes
    Find out how much your home could sell for in as little as 3 minutes with a no-obligation cash offer.
    Estimated market value
    $1,009,800