Welcome home to this beautifully maintained, like-new 3-bedroom, 2-bathroom home, built in 2023 and thoughtfully designed for comfortable, modern living. From the moment you arrive, you'll appreciate the clean, inviting feel and the convenience of single-story living with no stairs to navigate--making everyday living easy for everyone.Step inside to a bright, spacious open-concept floor plan that's perfect for entertaining or simply enjoying time at home. The stylish kitchen features modern appliances, ample cabinetry, a convenient pantry, and generous counter space, flowing seamlessly into the living and dining areas.The primary bedroom offers, his-and-hers closets, and plenty of room to unwind. The Private En Suite offers dual vanities.Two additional bedrooms and a second full bath provide flexibility for family, guests, or a home office. Outside, you'll find a large, grassy backyard with endless possibilities--whether you're dreaming of a garden, play area, outdoor entertaining space, or simply enjoying the peace and privacy. This home is truly a clean slate, ready for its next owner to move right in and make it their own. Conveniently located just minutes from all Walterboro schools, approximately 4 minutes to the hospital, and only a few minutes from shopping, dining, parks, and everything the Town of Walterboro has to offer. You'll also enjoy the convenience of food delivery services available at the property, an easy 40-minute drive to Summerville, and approximately 1 hour to historic Charleston. If you've been searching for a move-in ready home that combines modern finishes, low-maintenance living, and NO HOA, this one is a must-see!
Active
Price cut: $29.9K (9/10)
$255,000
158 Industrial Rd, Walterboro, SC 29488
3beds
1,500sqft
Single Family Residence
Built in 2023
0.3 Acres Lot
$254,300 Zestimate®
$170/sqft
$-- HOA
What's special
Modern finishesModern appliancesGenerous counter spaceStylish kitchenConvenient pantryTwo additional bedroomsLiving and dining areas
- 23 days
- 880
- 55
Likely to sell faster than
Zillow last checked:
Listing updated:
Listed by:
Cole & Associates Inc.
Source: CTMLS,MLS#: 26024013
Facts & features
Interior
Bedrooms & bathrooms
- Bedrooms: 3
- Bathrooms: 2
- Full bathrooms: 2
Heating
- Central, Electric, Forced Air, Heat Pump
Cooling
- Central Air
Appliances
- Laundry: Electric Dryer Hookup, Washer Hookup
Features
- Ceiling - Smooth, High Ceilings, Kitchen Island, Ceiling Fan(s)
- Number of fireplaces: 1
- Fireplace features: Living Room, One
Interior area
- Total structure area: 1,500
- Total interior livable area: 1,500 sqft
Property
Features
- Levels: One
- Stories: 1
- Entry location: Ground Level
Lot
- Size: 0.3 Acres
Details
- Parcel number: 1320000279000
Construction
Type & style
- Home type: SingleFamily
- Architectural style: Traditional
- Property subtype: Single Family Residence
Materials
- Foundation: Slab
Condition
- New construction: No
- Year built: 2023
Utilities & green energy
- Sewer: Septic Tank
- Water: Public
Community & HOA
Community
- Subdivision: None
Location
- Region: Walterboro
Financial & listing details
- Price per square foot: $170/sqft
- Tax assessed value: $197,700
- Annual tax amount: $4,846
- Date on market: 8/24/2026
- Listing terms: Cash,Conventional,FHA,VA Loan
Estimated market value
$254,300
$242,000 - $267,000
$2,219/mo
Price history
| Date | Event | Price |
|---|---|---|
| 9/10/2026 | Price change | $255,000-10.5%$170/sqft |
Source:  CTMLS #26024013 Report a problem CTMLS #26024013 Report a problem | ||
| 8/24/2026 | Listed for sale | $284,900$190/sqft |
Source: CTMLS #26024013 Report a problem | ||
| 8/14/2026 | Listing removed | $284,900$190/sqft |
Source: CTMLS #26004737 Report a problem | ||
| 4/27/2026 | Price change | $284,900-1.7%$190/sqft |
Source: CTMLS #26004737 Report a problem | ||
| 3/30/2026 | Price change | $289,900-2.4%$193/sqft |
Source: CTMLS #26004737 Report a problem | ||
| 2/19/2026 | Listed for sale | $297,000$198/sqft |
Source: CTMLS #26004737 Report a problem | ||
Public tax history
| Year | Property taxes | Tax assessment |
|---|---|---|
| 2025 | $4,846 +20% | $197,700 |
| 2024 | $4,038 +2774.2% | $197,700 |
| 2023 | $140 +0.3% | $197,700 +1481.6% |
| 2022 | $140 +14.5% | $12,500 |
| 2021 | $122 | $12,500 |
| 2020 | -- | -- |
Find assessor info on the county website
Monthly payment
Est. payment
Payment breakdown
Explore the cost of this home by adjusting the details. Changes won't be saved.Climate risks
Neighborhood: 29488
Nearby schools
Schools provided by the listing agent
- Elementary: Northside Elementary
- Middle: Colleton
- High: Colleton
Source: CTMLS. This data may not be complete. We recommend contacting the local school district to confirm school assignments for this home.
Similar homes
- $248,5003 bd2 ba1.5k sqft36 Breddell Ct, Walterboro, SC 29488For Sale
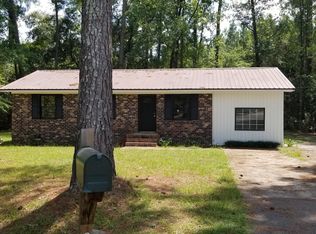
 MLS ID #26025031, Robert Mixon. CTMLS
 - $259,0003 bd2 ba1.3k sqft505 Lakeshore Dr, Walterboro, SC 29488For Sale
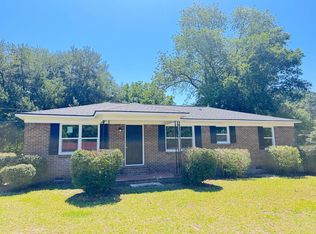 MLS ID #26016467, Shannon Guess. CTMLS
 - $249,0003 bd1 ba1.1k sqft227 Carolina Cir, Walterboro, SC 29488For Sale
 MLS ID #26025568, Rilee Crosby. CTMLS
 - $254,0004 bd2 ba1.7k sqft114 Dublin Street, Walterboro, SC 29488For Sale
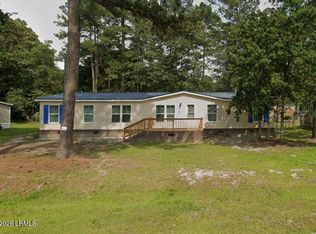 MLS ID #194031, Tasha Smith, Carolina Realty of the Lowctry. Lowcountry Regional MLS
 - $259,0003 bd1 ba1.1k sqft115 Josie Dr, Walterboro, SC 29488For SaleMLS ID #26024455, Todd Land. CTMLS
- $285,0003 bd2 ba1.3k sqft102 Dahlia St, Walterboro, SC 29488For SaleMLS ID #26024795, Terri Cole. CTMLS
- $247,8503 bd1 ba1.5k sqft1002 Poplar St, Walterboro, SC 29488For SaleMLS ID #26022253, Robin Harrison. CTMLS
- $258,9903 bd2 ba1k sqft107 Grant St, Walterboro, SC 29488For SaleMLS ID #26018544, Sarah Ann Teixeira. CTMLS
- $242,0004 bd2 ba1.7k sqft210 Grayson St, Walterboro, SC 29488For SaleMLS ID #26017559, Shannon Guess. CTMLS
- $245,4993 bd2 ba1.6k sqft279 Mount Carmel Rd, Walterboro, SC 29488For SaleMLS ID #26015485, Barbara Carelock. CTMLS
- $269,0003 bd2 ba1.6k sqft4983 Mount Carmel Rd, Walterboro, SC 29488For SaleMLS ID #26022822, Chad Mcdowell. CTMLS
- $287,5003 bd2 ba1.4k sqft106 Hayne St, Walterboro, SC 29488For SaleMLS ID #25020420, Shannon Guess. CTMLS
- $295,0003 bd3 ba1.9k sqft306 Peachtree Rd, Walterboro, SC 29488For SaleMLS ID #25025742, Jeremiah Brown. CTMLS
- $169,5003 bd2 ba1.2k sqft206 Belfast Ln, Walterboro, SC 29488For SaleMLS ID #26018935, Rilee Crosby. CTMLS
- $250,0003 bd3 ba1.8k sqft2637 Sidneys Rd, Walterboro, SC 29488For SaleMLS ID #26004742, Uncle Miles Crosby. CTMLS
- $189,0004 bd2 ba1.3k sqft185 Belfast Ln, Walterboro, SC 29488For SaleMLS ID #26011352, Shannon Guess. CTMLS
- $220,0003 bd2 ba1.6k sqft200 Belmont Dr, Walterboro, SC 29488For SaleMLS ID #26009676, Teresa Law. CTMLS
- $259,0002 bd1 ba1.3k sqft1218 Wichman St, Walterboro, SC 29488For SaleMLS ID #26001025, Faye Howard. CTMLS
- $285,0003 bd2 ba1.4k sqft110 Groves St, Walterboro, SC 29488For SaleMLS ID #24018160, Eric Jerome Campbell. CTMLS
