Skip main navigation
Sold for $540,000
  • $540,000

    158 Jay Ln, State College, PA 16801

    4beds
    2,910sqft
    Single Family Residence
    Built in 2003
    0.34 Acres Lot
    $540,100 Zestimate®
    $186/sqft
    $3,086 Estimated rent

    Home value

    $540,100

    $513,000 - $567,000

    $3,086/mo

    Zestimate® history
    Loading
    Loading...

    Owner options

    List your home for rent

    $3,086/mo

    Rent Zestimate®

    Find your next renter with Zillow Rental Manager. Plus, with online applications, you can quickly screen prospective tenants – for free.

    Learn more

    $3,086/mo

    Rent Zestimate®

    Refinance and save

    $3,389/mo

    Est. payment

    Refinancing to a lower rate could help reduce your monthly payments and save thousands over the life of the loan.

    See today's rates

    $3,389/mo

    Est. payment

    Explore your selling options

    Work with a Zillow partner agent

    Leverage their expertise and Zillow's premium Showcase listings to get your home seen by more buyers.

    Get started

    List with your own agent

    Get your home in front of millions of buyers by listing it on Zillow.

    Learn how to do it

    Sell it yourself

    Take full control of how buyers see your home on Zillow by listing For Sale by Owner (FSBO).

    List your home

    What's special

    Sweeping mountain viewsLarge finished walk-out basementSpacious deck or patioAbundant natural lightFlooded with natural lightSun-filled main levelBrand new roof
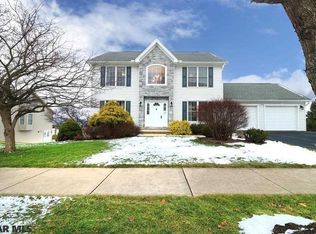
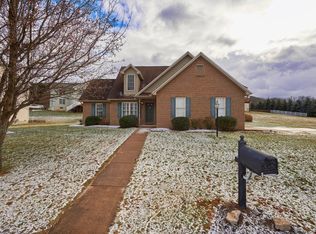
    Unforgettable Happy Valley views with upgrades galore- welcome to one of the most thoughtfully designed and immaculately maintained ranch-style homes to hit the market! The sun-filled main level immediately impresses with brand new flooring, abundant natural light, and an easy, functional layout built for real life. Two generous living spaces flow seamlessly into an open kitchen and dining nook, making everyday moments and weekend gatherings equally effortless. The primary suite is a true retreat, complete with a walk-in closet featuring built-in storage and a nicely sized en suite bath. Thoughtfully customized laundry facilities and clever storage solutions round out the main floor - because the details here are everything. Head downstairs and prepare to be amazed. The large finished walk-out basement delivers exceptional living and entertaining space, flooded with natural light in a way that will genuinely surprise you. The possibilities are endless. Major updates, including a brand new roof and newer HVAC system, mean the big-ticket items are already handled. But the real showstopper? The outdoor living. Step onto the spacious deck or patio and soak in sweeping mountain views, iconic Beaver Stadium, wave to the hot air balloon passengers, and front-row Fourth of July fireworks. A custom fire pit and surrounding patio make warm summer nights with friends and family feel like something out of a magazine. Ideal location close to Lemont shops just minutes to downtown and only 2.7 miles to the stadium. This gem won't last. Schedule your private tour today!

    Zillow last checked:

    Listing updated:

    Listed by:

    Tim Flanagan 570-262-6578,

    Kissinger, Bigatel & Brower,

    Listing Team: Mary Hodges Tim Flanagan Team, Co-Listing Team: Mary Hodges Tim Flanagan Team,Co-Listing Agent: Mary Hodges 814-826-1449,

    Kissinger, Bigatel & Brower

    Bought with:

    Sandra Stover, RS338946

    Kissinger, Bigatel & Brower

    Source: Bright MLS,MLS#: PACE2518956MLS Logo

    Facts & features

    Interior

    Bedrooms & bathrooms
    • Bedrooms: 4
    • Bathrooms: 3
    • Full bathrooms: 3
    • Main level bathrooms: 2
    • Main level bedrooms: 3
    Primary bedroom
    • Level: Main
    • Area: 210 Square Feet
    • Dimensions: 15 X 14
    Bedroom 2
    • Level: Main
    • Area: 120 Square Feet
    • Dimensions: 12 X 10
    Bedroom 3
    • Level: Main
    • Area: 110 Square Feet
    • Dimensions: 11 X 10
    Bedroom 4
    • Level: Lower
    • Area: 130 Square Feet
    • Dimensions: 10 X 13
    Primary bathroom
    • Level: Main
    • Area: 56 Square Feet
    • Dimensions: 8 X 7
    Bathroom 2
    • Level: Main
    • Area: 40 Square Feet
    • Dimensions: 8 X 5
    Bathroom 3
    • Level: Lower
    • Area: 90 Square Feet
    • Dimensions: 10 X 9
    Dining room
    • Level: Main
    • Area: 195 Square Feet
    • Dimensions: 15 X 13
    Kitchen
    • Level: Main
    • Area: 220 Square Feet
    • Dimensions: 22 X 10
    Laundry
    • Level: Main
    • Area: 30 Square Feet
    • Dimensions: 6 X 5
    Living room
    • Level: Main
    • Area: 280 Square Feet
    • Dimensions: 20 X 14
    Recreation room
    • Level: Lower
    • Area: 1372 Square Feet
    • Dimensions: 28 X 49
    Heating
    • Forced Air, Baseboard, Electric, Natural Gas
    Cooling
    • Central Air, Electric
    Appliances
    • Included: Gas Water Heater
    • Laundry: Main Level, Laundry Room
    Features
    • Basement: Full,Finished
    • Number of fireplaces: 1
    Interior area
    • Total structure area: 2,910
    • Total interior livable area: 2,910 sqft
    • Finished area above ground: 1,659
    • Finished area below ground: 1,251

    Property

    Parking
    • Total spaces: 2
    • Parking features: Garage Faces Front, Attached
    • Attached garage spaces: 2
    Accessibility
    • Accessibility features: None
    Features
    • Levels: One
    • Stories: 1
    • Pool features: None
    Lot
    • Size: 0.34 Acres
    Details
    • Additional structures: Above Grade, Below Grade
    • Parcel number: 19022,114,0000
    • Zoning: R
    • Special conditions: Standard

    Construction

    Type & style
    • Home type: SingleFamily
    • Architectural style: Ranch/Rambler
    • Property subtype: Single Family Residence
    Materials
    • Vinyl Siding
    • Foundation: Block
    Condition
    • Excellent
    • New construction: No
    • Year built: 2003

    Utilities & green energy

    • Sewer: Public Sewer
    • Water: Public

    Community & neighborhood

    Location
    • Region: State College
    • Subdivision: None Available
    • Municipality: COLLEGE TWP

    Other

    Other facts
    • Listing agreement: Exclusive Right To Sell
    • Ownership: Fee Simple

    Price history

    DateEventPrice
    6/26/2026Sold$540,000+8%$186/sqft
    Source: Bright MLS #PACE2518956 Report a problem
    5/16/2026Pending sale$499,900$172/sqft
    Source: Bright MLS #PACE2518956 Report a problem
    5/14/2026Listed for sale$499,900+75.4%$172/sqft
    Source: Bright MLS #PACE2518956 Report a problem
    8/1/2014Sold$285,000+1.8%$98/sqft
    Source: Public Record Report a problem
    6/3/2014Listed for sale$279,900+14.2%$96/sqft
    Source: RE/MAX Centre Realty #41872 Report a problem
    1/14/2008Sold$245,000+4.3%$84/sqft
    Source: Public Record Report a problem
    9/17/2007Sold$235,000$81/sqft
    Source: Public Record Report a problem

    Public tax history

    YearProperty taxesTax assessment
    2024$5,273 +2.1%$81,300
    2023$5,166 +5.9%$81,300
    2022$4,880 $81,300
    2021$4,880 +18.8%--
    2020$4,109 +0.8%$81,300
    2019$4,077 +14.3%$81,300
    2018$3,567 $81,300
    2017-- $81,300
    2016-- $81,300
    2015-- $81,300
    2014-- $81,300
    2013-- $81,300
    2012-- $81,300
    2011-- $81,300
    2010-- $81,300
    2009-- $81,300
    2006-- $81,300
    2005-- $81,300
    2004-- $81,300

    Find assessor info on the county website

    Neighborhood: 16801

    Nearby schools

    GreatSchools rating
    Schools provided by the listing agent
    • District: State College Area

    Source: Bright MLS. This data may not be complete. We recommend contacting the local school district to confirm school assignments for this home.

    Get pre-qualified for a loan
    At Zillow Home Loans, we can pre-qualify you in as little as 5 minutes with no impact to your credit score.

    An equal housing lender. NMLS #10287.