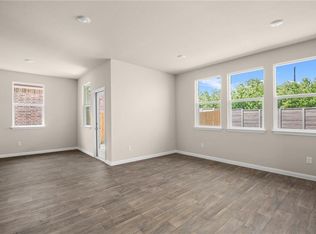
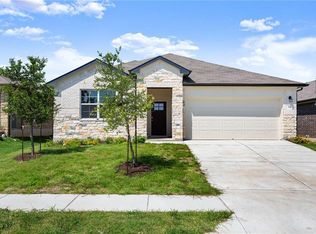
Single story homeWater softenerOpen-concept floor planRecessed lightingGranite countersPrivate primary retreatPeaceful views
Rare opportunity to own a single story home that backs to a greenbelt! No neighbors to your rear creates privacy at the end of a long day. Minutes to shopping for groceries, parks, and more. Thoughtfully updated & move-in ready, this opportunity combines modern efficiency, valuable upgrades & everyday convenience. A composite roof installed approximately 4 years ago offers added peace of mind, while desirable features including granite counters, a water softener, smart thermostat, recessed lighting, full gutters, security system & a private fenced backyard enhance both comfort & functionality. Backing to a greenbelt with no rear neighbors, you'll enjoy added privacy, peaceful views & a more open outdoor setting. The low-maintenance design allows you to spend more time enjoying your home instead of working on it. Ideally positioned in the Southgrove community, you'll enjoy access to neighborhood parks, playgrounds, picnic areas & BBQ spaces, along w/ convenient connectivity to Windy Hill Rd, Kyle Crossing shopping, dining, daily conveniences & major commuter routes connecting you to Austin, San Marcos & beyond. Zoned to Hays CISD schools, the location supports a variety of lifestyle needs while keeping recreation, entertainment & services close at hand. Inside, your open-concept floor plan creates the perfect setting for effortless entertaining & comfortable everyday living. The spacious kitchen flows seamlessly into the main living area, offering room to gather, host & stay connected. Your private primary retreat features a double vanity, walk-in shower & generous walk-in closet, while additional flexible spaces can easily adapt to guests, a home office, hobbies or fitness needs. Outside, the covered patio & backyard invite weekend cookouts, play, gardening or simply relaxing while taking in the greenbelt backdrop.
38 days
|
61
|
0
|
Likely to sell faster than
Zillow last checked:
Listing updated:
Listed by:
Dina Dillard(512) 903-9982,
Spyglass Realty(512) 759-0889
Source: Unlock MLS,MLS#: 4563367
Facts & features
Interior
Bedrooms & bathrooms
Bedrooms: 3
Bathrooms: 2
Full bathrooms: 2
Main level bedrooms: 3
Heating
Central
Cooling
Ceiling Fan(s), Central Air
Appliances
Included: Dishwasher, Microwave, Gas Oven, Range, Washer/Dryer, Gas Water Heater, Water Softener Owned
Features
Built-in Features, Ceiling Fan(s), Granite Counters, Double Vanity, Gas Dryer Hookup, Open Floorplan, Pantry, Primary Bedroom on Main, Recessed Lighting, Smart Thermostat, Storage, Walk-In Closet(s), Washer Hookup
Flooring: Vinyl
Windows: Screens
Interior area
Total interior livable area: 1,521 sqft
Property
Parking
Total spaces: 2
Parking features: Garage, Garage Door Opener
Garage spaces: 2
Accessibility
Accessibility features: See Remarks
Features
Levels: One
Stories: 1
Patio & porch: Covered, Front Porch
Exterior features: Gutters Full, Private Yard
Pool features: None
Fencing: Back Yard, Fenced, Privacy
Has view: Yes
View description: None
Waterfront features: None
Lot
Size: 4,822 Square Feet
Features: Back to Park/Greenbelt, Back Yard, Front Yard, Landscaped, Private
Details
Additional structures: None
Parcel number: 118872000B037002
Special conditions: Standard
Construction
Type & style
Home type: SingleFamily
Property subtype: Single Family Residence
Materials
Foundation: Slab
Roof: Composition
Condition
Resale
New construction: No
Year built: 2020
Utilities & green energy
Sewer: Municipal Utility District (MUD)
Water: Municipal Utility District (MUD)
Utilities for property: Electricity Available, Internet-Cable, Natural Gas Available, Phone Available, Water Available
Community & HOA
Community
Features: BBQ Pit/Grill, Cluster Mailbox, Park, Picnic Area, Playground, Pool
Explore the cost of this home by adjusting the details. Changes won't be saved.
Principal & interest
$1,547
Mortgage insurance
$0
Property taxes
$170
Home insurance
$105
HOA fees
$0
Utilities
Not included
All calculations are estimates and provided by Zillow, Inc. for informational purposes only. Actual amounts may vary.
HOA fees may include property taxes on listings classified as Co-Ops. Contact the listing agent and/or owner for fee details.
Mortgage interest rates are dependent on a number of factors, including credit score, down payment, and repayment length. Interest rate data provided by Zillow Group Marketplace, Inc. as of 1/1/1970 from various mortgage lenders with which we have lead or other similar arrangements; the Estimated Payment is an average of those rates.
See how much you could borrow to make a competitive offer.