Skip main navigation
Closed
  • $399,990

    158 Jefferson Ln, Streamwood, IL 60107

    3beds
    1,645sqft
    Single Family Residence
    Built in 1991
    5,985 Square Feet Lot
    $400,100 Zestimate®
    $243/sqft
    $3,008 Estimated rent

    Home value

    $400,100

    $364,000 - $440,000

    $3,008/mo

    Zestimate® history
    Loading
    Loading...

    Owner options

    List your home for rent

    $3,008/mo

    Rent Zestimate®

    Find your next renter with Zillow Rental Manager. Plus, with online applications, you can quickly screen prospective tenants – for free.

    Learn more

    $3,008/mo

    Rent Zestimate®

    Refinance and save

    $2,814/mo

    Est. payment

    Refinancing to a lower rate could help reduce your monthly payments and save thousands over the life of the loan.

    See today's rates

    $2,814/mo

    Est. payment

    Explore your selling options

    Work with a Zillow partner agent

    Leverage their expertise and Zillow's premium Showcase listings to get your home seen by more buyers.

    Get started

    List with your own agent

    Get your home in front of millions of buyers by listing it on Zillow.

    Learn how to do it

    Sell it yourself

    Take full control of how buyers see your home on Zillow by listing For Sale by Owner (FSBO).

    List your home

    What's special

    Three generously sized bedroomsStunning fully updated kitchenInviting atmosphereAttached two-car garageSpacious wood deckSmart switches throughoutBright open layout
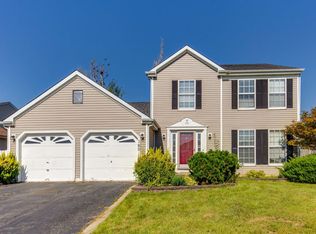
    Welcome to this beautifully maintained two-story home that effortlessly combines modern upgrades with warmth, comfort, and style. From the moment you step inside, you're greeted by a bright, open layout designed for both everyday living and elegant entertaining. Sunlight fills the spacious living and dining areas, creating an inviting atmosphere that instantly feels like home. At the heart of the home is a stunning, fully updated kitchen featuring crisp white cabinetry, sleek black granite countertops, and stainless steel appliances-perfectly designed for both daily use and hosting unforgettable gatherings. A sun-drenched breakfast area opens to a spacious wood deck, offering the perfect setting for morning coffee or evening relaxation while overlooking a beautifully landscaped backyard. The adjacent family room provides a cozy retreat with peaceful outdoor views. Upstairs, you'll find three generously sized bedrooms, including a spacious primary suite with a walk-in closet and private access to the shared bath-thoughtfully designed for comfort and convenience. This home is loaded with valuable upgrades and smart features, including custom baseboard lighting controlled directly from your phone, adding a modern touch and unique ambiance throughout. Major updates include: New Windows (2023) Roof (2020) Carpet Flooring (2022) Refrigerator (2022) HVAC (2015) Water Heater (2019) Smart Switches throughout Brand New Driveway (2024) Additional highlights include an attached two-car garage and true move-in-ready condition, offering peace of mind for years to come. A perfect blend of style, thoughtful updates, and everyday functionality-this home is ready to impress from the first showing. This house is sold as-is

    Zillow last checked:

    Listing updated:

    Listing courtesy of:

    Aurica Burduja 708-698-1988,

    Xhomes Realty Inc

    Bought with:

    Hayat Chaouki

    Vylla Home

    Source: MRED as distributed by MLS GRID,MLS#: 12649768MLS Logo

    Facts & features

    Interior

    Bedrooms & bathrooms
    • Bedrooms: 3
    • Bathrooms: 2
    • Full bathrooms: 1
    • 1/2 bathrooms: 1
    Primary bedroom
    • Features: Bathroom (Full)
    • Level: Second
    • Area: 165 Square Feet
    • Dimensions: 11X15
    Bedroom 2
    • Level: Second
    • Area: 100 Square Feet
    • Dimensions: 10X10
    Bedroom 3
    • Level: Second
    • Area: 100 Square Feet
    • Dimensions: 10X10
    Breakfast room
    • Level: Main
    • Area: 72 Square Feet
    • Dimensions: 8X9
    Dining room
    • Level: Main
    • Area: 132 Square Feet
    • Dimensions: 11X12
    Family room
    • Level: Main
    • Area: 121 Square Feet
    • Dimensions: 11X11
    Foyer
    • Level: Main
    • Area: 18 Square Feet
    • Dimensions: 3X6
    Kitchen
    • Level: Main
    • Area: 88 Square Feet
    • Dimensions: 8X11
    Laundry
    • Level: Main
    • Area: 24 Square Feet
    • Dimensions: 4X6
    Living room
    • Level: Main
    • Area: 195 Square Feet
    • Dimensions: 13X15
    Heating
    • Natural Gas
    Cooling
    • Central Air
    Features
    • Basement: Crawl Space
    Interior area
    • Total structure area: 0
    • Total interior livable area: 1,645 sqft

    Property

    Parking
    • Total spaces: 4
    • Parking features: Yes, Garage Owned, Attached, Owned, Garage
    • Attached garage spaces: 2
    Accessibility
    • Accessibility features: No Disability Access
    Features
    • Stories: 2
    Lot
    • Size: 5,985 sqft
    Details
    • Parcel number: 06222160230000
    • Special conditions: None

    Construction

    Type & style
    • Home type: SingleFamily
    • Property subtype: Single Family Residence
    Materials
    • Vinyl Siding
    Condition
    • New construction: No
    • Year built: 1991
    • Major remodel year: 2017

    Utilities & green energy

    • Sewer: Public Sewer
    • Water: Lake Michigan, Public

    Community & neighborhood

    Location
    • Region: Streamwood

    HOA & financial

    HOA
    • Services included: None

    Other

    Other facts
    • Listing terms: Conventional
    • Ownership: Fee Simple

    Price history

    DateEventPrice
    6/22/2026Sold$399,990$243/sqft
    Source: MRED as distributed by MLS GRID #12649768 Report a problem
    5/28/2026Contingent$399,990$243/sqft
    Source: MRED as distributed by MLS GRID #12649768 Report a problem
    5/19/2026Listed for sale$399,990-4.8%$243/sqft
    Source: MRED as distributed by MLS GRID #12649768 Report a problem
    5/19/2026Listing removed$419,999$255/sqft
    Source: MRED as distributed by MLS GRID #12633420 Report a problem
    4/30/2026Listed for sale$419,999-2.3%$255/sqft
    Source: MRED as distributed by MLS GRID #12633420 Report a problem
    4/30/2026Listing removed$429,990$261/sqft
    Source: MRED as distributed by MLS GRID #12614835 Report a problem
    4/28/2026Contingent$429,990$261/sqft
    Source: MRED as distributed by MLS GRID #12614835 Report a problem
    4/10/2026Listed for sale$429,990$261/sqft
    Source: MRED as distributed by MLS GRID #12614835 Report a problem
    4/10/2026Listing removed$429,990$261/sqft
    Source: MRED as distributed by MLS GRID #12595551 Report a problem
    3/26/2026Contingent$429,990$261/sqft
    Source: MRED as distributed by MLS GRID #12595551 Report a problem
    3/19/2026Listed for sale$429,990+36.5%$261/sqft
    Source: MRED as distributed by MLS GRID #12595551 Report a problem
    9/15/2022Sold$315,000-1.3%$191/sqft
    Source: MRED as distributed by MLS GRID #11470095 Report a problem
    7/31/2022Contingent$319,000$194/sqft
    Source: MRED as distributed by MLS GRID #11470095 Report a problem
    7/28/2022Listed for sale$319,000$194/sqft
    Source: MRED as distributed by MLS GRID #11470095 Report a problem
    7/26/2022Contingent$319,000$194/sqft
    Source: MRED as distributed by MLS GRID #11470095 Report a problem
    7/21/2022Listed for sale$319,000+38.7%$194/sqft
    Source: MRED as distributed by MLS GRID #11470095 Report a problem
    7/5/2016Sold$230,000-4.1%$140/sqft
    Source: Public Record Report a problem
    4/19/2016Listed for sale$239,900+59.9%$146/sqft
    Source: Integra Properties Inc. #09199297 Report a problem
    9/15/2015Sold$150,000-3.2%$91/sqft
    Source: Agent Provided Report a problem
    10/17/1997Sold$155,000$94/sqft
    Source: Public Record Report a problem

    Public tax history

    YearProperty taxesTax assessment
    2024-- $29,000 +0%
    2023$8,932 +16.4%$28,999
    2022$7,673 +31.6%$28,999 +50.4%
    2021$5,830 -7.7%$19,278 -6.7%
    2020$6,314 -7.9%$20,673 -16.9%
    2019$6,854 -0.7%$24,878 +8%
    2018$6,899 +1.1%$23,025
    2017$6,825 +2.6%$23,025
    2016$6,649 +9.1%$23,025 +16.2%
    2015$6,096 +1.2%$19,810
    2014$6,023 +3.6%$19,810
    2013$5,816 -4.3%$19,810 -11.7%
    2012$6,077 +7.3%$22,444
    2011$5,661 +0%$22,444
    2010$5,661 +16.6%$22,444 -12.2%
    2009$4,853 +11%$25,573 -7%
    2008$4,371 +3.7%$27,497
    2007$4,216 +0%$27,497 +20.5%
    2006$4,215 +6.6%$22,817
    2005$3,954 +2.7%$22,817
    2004$3,852 -2.7%$22,817 +20.6%
    2003$3,960 +7%$18,912
    2002$3,702 +19.2%$18,912
    2001$3,107 +1.3%$18,912 +23.9%
    2000$3,067 +1.1%$15,258
    1999$3,035 $15,258

    Find assessor info on the county website

    Neighborhood: 60107

    Nearby schools

    GreatSchools rating
    Schools provided by the listing agent
    • Elementary: Hanover Countryside Elementary S
    • Middle: Canton Middle School
    • High: Streamwood High School
    • District: 46

    Source: MRED as distributed by MLS GRID. This data may not be complete. We recommend contacting the local school district to confirm school assignments for this home.

    Get a cash offer in 3 minutes
    Find out how much your home could sell for in as little as 3 minutes with a no-obligation cash offer.
    Estimated market value
    $400,100
    Get a cash offer in 3 minutes
    Find out how much your home could sell for in as little as 3 minutes with a no-obligation cash offer.
    Estimated market value
    $400,100