Skip main navigation
Closed
  • $467,000

    158 Judson St, Bensenville, IL 60106

    3beds
    2,040sqft
    Single Family Residence
    Built in 1956
    8,450 Square Feet Lot
    $469,000 Zestimate®
    $229/sqft
    $3,412 Estimated rent

    Home value

    $469,000

    $446,000 - $492,000

    $3,412/mo

    Zestimate® history
    Loading
    Loading...

    Owner options

    List your home for rent

    $3,412/mo

    Rent Zestimate®

    Find your next renter with Zillow Rental Manager. Plus, with online applications, you can quickly screen prospective tenants – for free.

    Learn more

    $3,412/mo

    Rent Zestimate®

    Refinance and save

    $3,488/mo

    Est. payment

    Refinancing to a lower rate could help reduce your monthly payments and save thousands over the life of the loan.

    See today's rates

    $3,488/mo

    Est. payment

    Explore your selling options

    Work with a Zillow partner agent

    Leverage their expertise and Zillow's premium Showcase listings to get your home seen by more buyers.

    Get started

    List with your own agent

    Get your home in front of millions of buyers by listing it on Zillow.

    Learn how to do it

    Sell it yourself

    Take full control of how buyers see your home on Zillow by listing For Sale by Owner (FSBO).

    List your home

    What's special

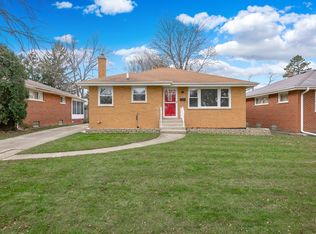
    All-brick ranchElectric fireplaceModern finishes throughoutStylish light fixturesFenced backyardCenter islandWhole-house speaker system
    Beautiful all-brick ranch extensively renovated in 2014, offering an open floor plan with quality craftsmanship and modern finishes throughout. The main level features vaulted ceilings, 31/2" hardwood floors, custom maple kitchen cabinets, granite countertops, a center island, stainless steel appliances, 2 pantry cabinets, remote-controlled skylights with automatic solar shades, and 2 beautifully finished full bathrooms with ceramic tile. High-quality interior doors, trim, baseboards, recessed can lighting, and stylish light fixtures add to the home's modern appeal. Originally a 3-bedroom home, it is currently 2 bedrooms with the option to convert back to 3. The finished basement is designed for entertaining and everyday living, featuring a spacious recreation room with Pergo flooring, an electric fireplace, custom stone bar with quartz countertops, two wine coolers, built-in home theater speakers, an additional bedroom, and a full bathroom with a body jet shower system. 20'x24' brick garage with an 8' overhead door, concrete driveway, brick paver patio, fenced backyard, 2 storage sheds, 2 Level 2 EV chargers, whole-house speaker system, and 3 exterior security cameras with DVR. Ideally located across from Sunset Park and within walking distance to the Metra, with convenient access to shopping, restaurants, O'Hare Airport, and major expressways. This is the home you've been waiting for!

    Zillow last checked:

    Listing updated:

    Listed by:

    Halina Jozefiak 630-709-3393,

    HomeSmart Connect LLC

    Bought with:

    Kelly Stetler

    Compass

    Source: MRED as distributed by MLS GRID,MLS#: 12715419MLS Logo

    Facts & features

    Interior

    Bedrooms & bathrooms
    • Bedrooms: 3
    • Bathrooms: 3
    • Full bathrooms: 3
    Rooms
    • Room types: Utility Room-Lower Level
    Primary bedroom
    • Features: Flooring (Hardwood)
    • Level: Main
    • Area: 180 Square Feet
    • Dimensions: 15X12
    Bedroom 2
    • Features: Flooring (Hardwood)
    • Level: Main
    • Area: 156 Square Feet
    • Dimensions: 13X12
    Bedroom 3
    • Features: Flooring (Wood Laminate)
    • Level: Basement
    • Area: 132 Square Feet
    • Dimensions: 12X11
    Family room
    • Features: Flooring (Wood Laminate)
    • Level: Basement
    • Area: 364 Square Feet
    • Dimensions: 28X13
    Kitchen
    • Features: Kitchen (Island, Pantry-Closet, Custom Cabinetry, Granite Counters), Flooring (Hardwood)
    • Level: Main
    • Area: 150 Square Feet
    • Dimensions: 15X10
    Laundry
    • Features: Flooring (Ceramic Tile)
    • Level: Basement
    • Area: 48 Square Feet
    • Dimensions: 08X06
    Living room
    • Features: Flooring (Hardwood)
    • Level: Main
    • Area: 238 Square Feet
    • Dimensions: 17X14
    Other
    • Features: Flooring (Ceramic Tile)
    • Level: Basement
    • Area: 64 Square Feet
    • Dimensions: 16X04
    Heating
    • Natural Gas, Forced Air
    Cooling
    • Central Air
    Appliances
    • Included: Microwave, Dishwasher, Refrigerator, Washer, Dryer, Disposal, Stainless Steel Appliance(s), Wine Refrigerator, Oven, Range Hood, Electric Cooktop, Humidifier
    Features
    • Vaulted Ceiling(s), Dry Bar, 1st Floor Bedroom, 1st Floor Full Bath, Open Floorplan, Granite Counters, Pantry
    • Flooring: Hardwood, Laminate
    • Windows: Skylight(s)
    • Basement: Finished,Full
    • Number of fireplaces: 1
    • Fireplace features: Electric, Basement
    Interior area
    • Total structure area: 0
    • Total interior livable area: 2,040 sqft

    Property

    Parking
    • Total spaces: 2
    • Parking features: Concrete, Garage, Electric Vehicle Charging Station(s), Yes, Detached
    • Garage spaces: 2
    Accessibility
    • Accessibility features: No Disability Access
    Features
    • Stories: 1
    • Patio & porch: Patio
    • Exterior features: Fire Pit
    Lot
    • Size: 8,450 Square Feet
    • Dimensions: 50 x 159.9 x 50 x 159.9
    Details
    • Parcel number: 0314407007
    • Special conditions: None
    • Other equipment: Ceiling Fan(s), Sump Pump, Backup Sump Pump;

    Construction

    Type & style
    • Home type: SingleFamily
    • Property subtype: Single Family Residence
    Materials
    • Brick
    Condition
    • New construction: No
    • Year built: 1956

    Utilities & green energy

    • Sewer: Public Sewer
    • Water: Lake Michigan

    Community & HOA

    Community
    • Features: Park, Curbs, Sidewalks, Street Lights, Street Paved
    • Security: Security System, Closed Circuit Camera(s)
    HOA
    • Services included: None
    Location
    • Region: Bensenville

    Financial & listing details

    • Price per square foot: $229/sqft
    • Tax assessed value: $79,540
    • Annual tax amount: $6,569
    • Date on market: 7/25/2026
    • Listing terms: Cash
    • Ownership: Fee Simple

    Price history

    DateEventPrice
    8/19/2026Sold$467,000-0.4%$229/sqft
    Source: MRED as distributed by MLS GRID #12715419 Report a problem
    7/31/2026Contingent$469,000$230/sqft
    Source: MRED as distributed by MLS GRID #12715419 Report a problem
    7/25/2026Listed for sale$469,000+367.6%$230/sqft
    Source: MRED as distributed by MLS GRID #12715419 Report a problem
    5/31/2013Sold$100,299-16.4%$49/sqft
    Source: Public Record Report a problem
    3/5/2013Price change$120,000-7.7%$59/sqft
    Source: Hubzu #08262854 Report a problem
    2/5/2013Listed for sale$130,000-46.1%$64/sqft
    Source: REALHome Services and Solutions #08262854 Report a problem
    11/1/2004Sold$241,000+14.5%$118/sqft
    Source: Public Record Report a problem
    5/30/2003Sold$210,500+3.2%$103/sqft
    Source: Public Record Report a problem
    11/18/2002Sold$204,000$100/sqft
    Source: Public Record Report a problem

    Public tax history

    YearProperty taxesTax assessment
    2024$6,220 +6%$79,540 +8.8%
    2023$5,869 +3.4%$73,120 +6.9%
    2022$5,675 +5.6%$68,390 +4.4%
    2021$5,375 +3.3%$65,510 +4.4%
    2020$5,203 +6.2%$62,740 +4%
    2019$4,899 +8.2%$60,330 +9%
    2018$4,526 +3.6%$55,330 +4.6%
    2017$4,369 +4.5%$52,880 +8.3%
    2016$4,179 +3.5%$48,820 +8.2%
    2015$4,039 -0.6%$45,100 +0.2%
    2014$4,062 +0.8%$45,010 -2%
    2013$4,031 +0.3%$45,930 -6.3%
    2012$4,017 +1.5%$49,040 -10.1%
    2011$3,958 -16.5%$54,550 -23.8%
    2010$4,739 +2.4%$71,550 -9.1%
    2009$4,627 +0.6%$78,670
    2008$4,601 +7.5%$78,670 +7.6%
    2007$4,280 +8.4%$73,110 +3.2%
    2006$3,950 +8.3%$70,870 +8%
    2005$3,647 +5.9%$65,620 +6.5%
    2004$3,444 +2.9%$61,620 +9%
    2003$3,346 +19.9%$56,530 +12.1%
    2002$2,791 +16.4%$50,430 +8.1%
    2001$2,398 +12.6%$46,630 +5.8%
    2000$2,131 $44,070
    Find assessor info on the county website

    Neighborhood: 60106

    Nearby schools

    GreatSchools rating
    Schools provided by the listing agent
    • Elementary: Tioga Elementary School
    • Middle: Blackhawk Middle School
    • High: Fenton High School
    • District: 2

    Source: MRED as distributed by MLS GRID. This data may not be complete. We recommend contacting the local school district to confirm school assignments for this home.

    Get a cash offer in 3 minutes
    Find out how much your home could sell for in as little as 3 minutes with a no-obligation cash offer.
    Estimated market value
    $469,000
    Get a cash offer in 3 minutes
    Find out how much your home could sell for in as little as 3 minutes with a no-obligation cash offer.
    Estimated market value
    $469,000