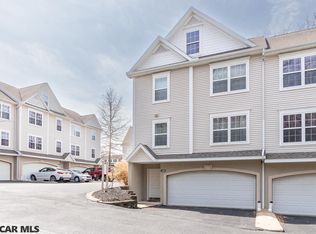
Space, convenience, and an outstanding State College location come together in this well-appointed Galen Oaks townhome. This spacious 3-bedroom, 2.5-bath townhome offers 1,639 finished square feet above grade, an integral 2-car garage, and a location that puts State College and Penn State just minutes away. The main level features a comfortable, open layout with plenty of room to relax and entertain, highlighted by an inviting living area with a cozy gas fireplace. The kitchen features a natural gas range and new dishwasher and flows easily into the dining and living spaces, while access to the rear deck provides a great spot to unwind outdoors. Upstairs, new carpeting gives the bedroom level a fresh feel, with a spacious primary suite featuring a private full bath and walk-in closet, two additional bedrooms, a second full bathroom, and convenient second-floor laundry. The lower level provides valuable additional storage and direct access to the integral two-car garage, while natural gas forced-air heat and central air provide year-round comfort. Adding even more value, a new roof is expected to be installed in September 2026 by Marcon Roofing. The property also has a current active rental permit, offering additional flexibility for an owner or investor. Enjoy the ease of condo living with exterior and common-area maintenance handled by the association while still having the space and functionality of a townhome. Conveniently located with quick access to I-99/US-322, Penn State University, downtown State College, shopping, restaurants, entertainment, and everything Happy Valley has to offer, 158 Kenley Court offers an excellent combination of comfort, convenience, and location for full-time living, a Happy Valley getaway, or an investment opportunity.
Pending
$319,900
158 Kenley Ct, State College, PA 16803
3beds
1,639sqft
Townhouse
Built in 2003
-- sqft lot
$-- Zestimate®
$195/sqft
$358/mo HOA
What's special
Comfortable open layoutTwo additional bedroomsConvenient second-floor laundry
- 21 days
- 519
- 27
Likely to sell faster than
Zillow last checked:
Listing updated:
Listed by:
Phil Williams 814-571-9572,
RE/MAX Centre Realty 8142318200
Source: Bright MLS,MLS#: PACE2520270
Facts & features
Interior
Bedrooms & bathrooms
- Bedrooms: 3
- Bathrooms: 3
- Full bathrooms: 2
- 1/2 bathrooms: 1
- Main level bathrooms: 3
- Main level bedrooms: 3
Basement
- Area: 646
Heating
- Forced Air, Natural Gas
Cooling
- Central Air, Natural Gas
Appliances
- Included: Microwave, Dryer, Dishwasher, Oven/Range - Gas, Refrigerator, Washer, Water Heater, Electric Water Heater
- Laundry: Main Level
Features
- Attic, Bar, Bathroom - Stall Shower
- Basement: Unfinished
- Number of fireplaces: 1
- Fireplace features: Gas/Propane
Interior area
- Total structure area: 2,285
- Total interior livable area: 1,639 sqft
- Finished area above ground: 1,639
- Finished area below ground: 0
Property
Parking
- Total spaces: 2
- Parking features: Basement, Garage Door Opener, Inside Entrance, Garage Faces Front, Covered, Storage, Asphalt, Attached
- Attached garage spaces: 2
- Has uncovered spaces: Yes
Accessibility
- Accessibility features: None
Features
- Levels: Two
- Stories: 2
- Pool features: None
Details
- Additional structures: Above Grade, Below Grade
- Parcel number: 18008,018,0158
- Zoning: R3
- Special conditions: Standard
Construction
Type & style
- Home type: Townhouse
- Architectural style: Contemporary
- Property subtype: Townhouse
Materials
- Block, Vinyl Siding
- Foundation: Block
- Roof: Shingle
Condition
- New construction: No
- Year built: 2003
Utilities & green energy
- Sewer: Public Septic
- Water: Public
Community & HOA
Community
- Subdivision: Galen Oaks
HOA
- Has HOA: Yes
- Amenities included: Cable TV
- Services included: Common Area Maintenance, Insurance, Maintenance Structure, Maintenance Grounds, Sewer, Snow Removal, Trash, Water
- HOA fee: $358 monthly
- HOA name: CONTINENTAL REAL ESTATE MANAGEMENT
Location
- Region: State College
- Municipality: PATTON TWP
Financial & listing details
- Price per square foot: $195/sqft
- Tax assessed value: $57,900
- Annual tax amount: $4,328
- Date on market: 8/20/2026
- Listing agreement: Exclusive Right To Sell
- Inclusions: Kitchen Appliances
- Ownership: Condominium
Estimated market value
Not available
Estimated sales range
Not available
Not available
Price history
| Date | Event | Price |
|---|---|---|
| 8/23/2026 | Pending sale | $319,900$195/sqft |
Source:  Bright MLS #PACE2520270 Report a problem Bright MLS #PACE2520270 Report a problem | ||
| 8/20/2026 | Listed for sale | $319,900+53.1%$195/sqft |
Source: Bright MLS #PACE2520270 Report a problem | ||
| 3/24/2021 | Listing removed | -- |
Source: Owner Report a problem | ||
| 4/17/2018 | Listing removed | $1,650$1/sqft |
Source: Owner Report a problem | ||
| 3/19/2018 | Listed for rent | $1,650$1/sqft |
Source: Owner Report a problem | ||
| 11/19/2016 | Sold | $209,000$128/sqft |
Source: Public Record Report a problem | ||
| 10/8/2016 | Listed for sale | $209,000+16.4%$128/sqft |
Source: Kissinger Bigatel & Brower REALTORS� #49012 Report a problem | ||
| 4/28/2010 | Sold | $179,500+1.3%$110/sqft |
Source: Public Record Report a problem | ||
| 8/30/2005 | Sold | $177,250$108/sqft |
Source: Public Record Report a problem | ||
Public tax history
| Year | Property taxes | Tax assessment |
|---|---|---|
| 2024 | $3,976 +2.6% | $57,900 |
| 2023 | $3,876 +5.6% | $57,900 |
| 2022 | $3,672 | $57,900 |
| 2021 | $3,672 +37.6% | -- |
| 2020 | $2,668 0% | $57,900 |
| 2019 | $2,668 +2% | $57,900 |
| 2018 | $2,617 | $57,900 |
| 2017 | -- | $57,900 |
| 2016 | -- | $57,900 |
| 2015 | -- | $57,900 |
| 2014 | -- | $57,900 |
| 2013 | -- | $57,900 |
| 2012 | -- | $57,900 |
| 2011 | -- | $57,900 |
| 2010 | -- | $57,900 |
| 2009 | -- | $57,900 |
| 2006 | -- | $57,900 |
| 2005 | -- | $57,900 |
| 2004 | -- | $57,900 |
Find assessor info on the county website
Monthly payment
Est. payment
Payment breakdown
Explore the cost of this home by adjusting the details. Changes won't be saved.Climate risks
Neighborhood: Park Forest Village
Nearby schools
Schools provided by the listing agent
- District: State College Area
Source: Bright MLS. This data may not be complete. We recommend contacting the local school district to confirm school assignments for this home.

Similar homes
- $282,9003 bd3 ba1.9k sqft868 Galen Dr, State College, PA 16803For Sale

 MLS ID #PACE2520210, Steven Bodner, RE/MAX Centre Realty. Bright MLS
 - $280,0003 bd4 ba2.3k sqft803 Galen Dr, State College, PA 16803For Sale
 MLS ID #PACE2519494, Lorraine Spock, Keller Williams Advantage Realty. Bright MLS
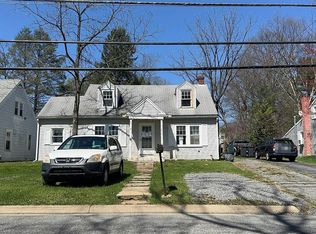
 - $--4 bd1 ba1.3k sqft377 W Clearview Ave, State College, PA 16803Auction
 Auction.com 2
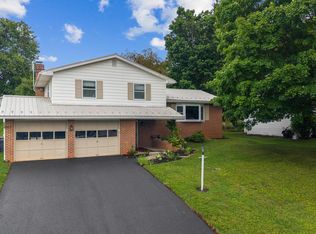
 - $449,9003 bd3 ba2.2k sqft638 Berkshire Dr, State College, PA 16803For Sale
 MLS ID #PACE2520050, Curt Kowalski, Kissinger, Bigatel & Brower. Bright MLS
 - $399,0003 bd2 ba1.3k sqft1360 Harris St, State College, PA 16803For SaleMLS ID #PACE2520346, Todd Costello, RE/MAX Centre Realty. Bright MLS
- $349,9003 bd4 ba2.3k sqft141 Quincy Ave, State College, PA 16801For SaleMLS ID #PACE2519486, Flavia Barger, Keller Williams Advantage Realty. Bright MLS
- $330,0003 bd2 ba2k sqft306 Marengo Ln, Pennsylvania Furnace, PA 16865For SaleMLS ID #PACE2519012, Ryan S Lowe, RE/MAX Centre Realty. Bright MLS
- $399,0002 bd-- ba2k sqft534 Clarence Ave #536, State College, PA 16803For SaleMLS ID #PACE2520394, Scott Shamrock, Kissinger, Bigatel & Brower. Bright MLS
- $345,0002 bd2 ba1.8k sqft117 Shrineview Ave, Boalsburg, PA 16827For SaleMLS ID #PACE2520504, Ryan S Lowe, RE/MAX Centre Realty. Bright MLS
- $309,9003 bd3 ba2.1k sqft176 Dorchester Ln, Bellefonte, PA 16823For SaleMLS ID #PACE2520356, McKenzie Holderman, Kissinger, Bigatel & Brower. Bright MLS
- $465,0003 bd3 ba2.2k sqft3222 Shellers Bnd Unit 203, State College, PA 16801For SaleMLS ID #PACE2520184, Anne M Lusk, Lusk & Associates Sotheby's International Realty. Bright MLS
- $422,4003 bd3 ba1.9k sqft160 Scenery Ct, State College, PA 16801For SaleMLS ID #PACE2519570, James Bradley, Keller Williams Advantage Realty. Bright MLS
- $375,0002 bd2 ba2k sqft534 Orlando Ave, State College, PA 16803For SaleMLS ID #PACE2519730, Hans Huber, Keller Williams Advantage Realty. Bright MLS
- $375,0004 bd3 ba2k sqft746 Henszey St, Lemont, PA 16851For SaleMLS ID #PACE2520350, Ellen Kline, Kissinger, Bigatel & Brower. Bright MLS
- $394,0003 bd2 ba1.4k sqftBuffalo Run Rd, Pt Matilda, PA 16870For SaleMLS ID #PACE2519492, Robert Boob, 1st Choice Realty. Bright MLS
- $389,0003 bd2 ba1.3k sqft756 S Nixon Rd, Pine Grove Mills, PA 16868For SaleMLS ID #PACE2520412, Sandra Stover, Kissinger, Bigatel & Brower. Bright MLS
- $299,9003 bd2 ba1.6k sqft164 Summit Crest Ln, Sandy Ridge, PA 16677For SaleMLS ID #PACE2520228, Susan Rupert, Kissinger, Bigatel & Brower. Bright MLS
- $320,0003 bd2 ba1.8k sqft198 Gum Stump Rd, Bellefonte, PA 16823For SaleMLS ID #PACE2519596, Michelle Swope, Keller Williams Advantage Realty. Bright MLS
- $379,9003 bd3 ba1.9k sqft246 1st Ave, State College, PA 16801For SaleMLS ID #PACE2517176, Lorraine Spock, Keller Williams Advantage Realty. Bright MLS
