Skip main navigation
Off market
  • $346,700

    158 Kenney Dr, Sewickley, PA 15143

    3beds
    1,540sqft
    SingleFamily
    Built in 1970
    9,700 Square Feet Lot
    $346,700 Zestimate®
    $225/sqft
    $2,503 Estimated rent

    Home value

    $346,700

    $326,000 - $368,000

    $2,503/mo

    Zestimate® history
    Loading
    Loading...

    Owner options

    List your home for rent

    $2,503/mo

    Rent Zestimate®

    Find your next renter with Zillow Rental Manager. Plus, with online applications, you can quickly screen prospective tenants – for free.

    Learn more

    $2,503/mo

    Rent Zestimate®

    Refinance and save

    $2,304/mo

    Est. payment

    Refinancing to a lower rate could help reduce your monthly payments and save thousands over the life of the loan.

    See today's rates

    $2,304/mo

    Est. payment

    Explore your selling options

    Work with a Zillow partner agent

    Leverage their expertise and Zillow's premium Showcase listings to get your home seen by more buyers.

    Get started

    List with your own agent

    Get your home in front of millions of buyers by listing it on Zillow.

    Learn how to do it

    Sell it yourself

    Take full control of how buyers see your home on Zillow by listing For Sale by Owner (FSBO).

    List your home

    What's special

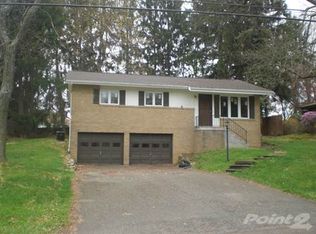
    Live in one of the most popular neighborhoods in the Sewickley area. Quaker Heights is a family friendly plan close to the Sewickley Village, Downtown Pittsburgh and the Pittsburgh International Airport. You will love this mint condition split level home with a huge table top rear yard. Upon entering you will notice the high ceiling in the foyer accented by a beautiful ceiling fan. The Living Room is spacious and features a gas fireplace and bay window. Entertaining will be a snap in the Dining Room which is open to both the Living Room and Kitchen. Easy access from the Dining Room to the new rear deck will extend your entertaining space considerably. The kitchen is beautifully appointed with a breakfast bar, newer flooring. You will love the abundant cabinet and counter space! The spacious Master Bedroom has a bathroom en suite. There are two additional bedrooms for children or guests. The lower level is truly a treat! You will love this open space which can be used as a family room, home office or play space. A sliding door to the new rear patio is covenient for children and pets. The lower level also houses laundry and powder rooms for convenience. This home features a 2-car garage, new central air '08, repointed chimney and chimney extension '09, new deck and patio '08, three new commodes '09, hall bathroom update '09, outside painted '09, front door concrete pad installed '09 and new kitchen faucet '09. Make your appointment to see 158 Kenney Drive today! Neighborhood Description The Village of Sewickley is one of Pittsburgh's most prestigious and desireable residential areas. Bridle paths wind through the borough, which had offered a summer retreat for Pittsburgh's early 20th Century industrialists. The Village of Sewickley offers the ambiance of a small town, with shopping, fine restaurants and a safe and friendly family environment. Less then one-half hour from the center of Pittsburgh and the Pittsburgh International Airport, Sewickley offers private, secluded estate living in a convenient location. Excellent public and private schools provide quality education within the Blue Ribbon Quaker Valley School District.

    This property is off market, which means it's not currently listed for sale or rent on Zillow. This may be different from what's available on other websites or public sources.

    Facts & features

    Interior

    Bedrooms & bathrooms
    • Bedrooms: 3
    • Bathrooms: 3
    • Full bathrooms: 2
    • 1/2 bathrooms: 1
    Heating
    • Forced air, Gas
    Cooling
    • Central
    Appliances
    • Included: Dishwasher, Dryer, Microwave, Range / Oven, Refrigerator, Washer
    Features
    • Flooring: Tile, Carpet, Laminate
    • Basement: Finished
    • Has fireplace: Yes
    Interior area
    • Total interior livable area: 1,540 sqft

    Property

    Parking
    • Total spaces: 2
    • Parking features: Garage - Attached
    Features
    • Exterior features: Vinyl, Brick
    • Has view: Yes
    • View description: None
    Lot
    • Size: 9,700 Square Feet
    Details
    • Parcel number: 0815R00251000000

    Construction

    Type & style
    • Home type: SingleFamily
    Materials
    • masonry
    • Roof: Asphalt
    Condition
    • Year built: 1970

    Community & HOA

    Location
    • Region: Sewickley

    Financial & listing details

    • Price per square foot: $225/sqft
    • Tax assessed value: $159,300
    • Annual tax amount: $5,177

    Price history

    DateEventPrice
    8/25/2017Sold$220,000-2.2%$143/sqft
    Source: WPMLS #1287819 Report a problem
    7/2/2017Pending sale$225,000$146/sqft
    Source: RE/MAX ADVANCED REALTORS #1287819 Report a problem
    6/26/2017Listed for sale$225,000+30.4%$146/sqft
    Source: RE/MAX ADVANCED REALTORS #1287819 Report a problem
    7/15/2010Sold$172,500-5.7%$112/sqft
    Source: Public Record Report a problem
    10/13/2009Price change$183,000-3.2%$119/sqft
    Source: Prudential Real Estate #781831 Report a problem
    7/15/2009Price change$189,000-1.9%$123/sqft
    Source: Prudential Real Estate #781831 Report a problem
    6/30/2009Listed for sale$192,750+41.7%$125/sqft
    Source: Prudential Real Estate #781831 Report a problem
    12/31/2001Sold$136,000$88/sqft
    Source: Public Record Report a problem

    Public tax history

    YearProperty taxesTax assessment
    2025$5,177 +10.8%$141,300
    2024$4,671 +598.9%$141,300
    2023$668 $141,300
    2022$668 $141,300
    2021$668 +2%$141,300
    2020$655 -2%$141,300
    2019$668 -84.1%$141,300
    2018$4,215 +2.3%$141,300
    2017$4,122 +516.7%$141,300
    2016$668 -82.6%$141,300
    2015$3,841 $141,300
    2014-- $141,300 -2.1%
    2013-- $144,300 +4.9%
    2012-- $137,600
    2011-- $137,600
    2010-- $137,600
    2009-- $137,600
    2008-- $137,600
    2007-- $137,600
    2006-- $137,600
    2005-- $137,600
    2004-- $137,600
    2003-- $137,600
    2002-- $137,600
    Find assessor info on the county website

    Neighborhood: 15143

    Nearby schools

    GreatSchools rating
    Schools provided by the listing agent
    • Elementary: Osborne Elementary School
    • Middle: Quaker Valley Middle School
    • High: Quaker Valley High School
    • District: Quaker Valley Blue Ribbon School District

    Source: The MLS. This data may not be complete. We recommend contacting the local school district to confirm school assignments for this home.

    Get pre-qualified for a loan
    At Zillow Home Loans, we can pre-qualify you in as little as 5 minutes with no impact to your credit score.

    An equal housing lender. NMLS #10287.

    Sell for more on Zillow
    Get a Zillow Showcase℠ listing at no additional cost and you could sell for .
    $346,700
    2% more
    +$6,934
    With Zillow Showcase(estimated)
    $353,634
