Updated, move-in ready and affordable lakeside living! Spacious and airy with high open beam ceilings and gorgeous easy care flooring throughout. Living room and primary suite open to huge balcony with scenic views of trees and lake. Brand new Corian countertops, modern backsplash and big new stainless steel sink, New dishwasher, newer oven w/cooktop & microwave included. Updated bath with new Corian countertop, trendy sink and hardware. Large primary BR with pull down ladder for attic access/storage, balcony & serene views. Roomy 2nd bedroom with slider to balcony. Bring your first time buyers or savvy investors. Investor advantage: This property has also performed successfully as a short-term rental for visiting nurses, presenting a compelling income producing opportunity. All furnishings & household items negotiable! Enjoy walking trails around the lake! Amenities include pool, hot tub, clubhouse with library, lounge with fireplace, exercise room, pool tables and outdoor activities. Upper end corner unit adds privacy. Convenient location with easy access to commute routes. Experience the best of lakeside living where comfort, convenience, and lifestyle come together.
Active
$339,000
158 Kern Street #12, Salinas, CA 93905
2beds
946sqft
Condominium
Built in 1972
-- sqft lot
$-- Zestimate®
$358/sqft
$830/mo HOA
What's special
Updated move-in readyNew dishwasherTrendy sink and hardwareBrand new corian countertopsModern backsplash
- 25 days
- 706
- 19
Zillow last checked:
Listing updated:
Listed by:
Kathleen Murphy DRE #00952533 510-366-3445,
Berkshire Hathaway 415-329-6790
Source: BAREIS,MLS#: 326068061 Originating MLS: Marin County
Originating MLS: Marin CountyFacts & features
Interior
Bedrooms & bathrooms
- Bedrooms: 2
- Bathrooms: 1
- Full bathrooms: 1
Rooms
- Room types: Baths Other, Dining Room, Kitchen, Living Room, Master Bedroom
Primary bedroom
- Features: Balcony, Closet, Outside Access, Sitting Area
- Level: Main
Bedroom
- Level: Main
Bathroom
- Features: Tub w/Shower Over
- Level: Main
Dining room
- Features: Dining/Living Combo
- Level: Main
Kitchen
- Level: Main
Living room
- Features: Open Beam Ceiling, View
- Level: Main
Heating
- Central
Cooling
- Other
Appliances
- Included: Dishwasher, Disposal, Free-Standing Electric Oven, Free-Standing Electric Range, Free-Standing Refrigerator, Microwave
- Laundry: Other
Features
- Open Beam Ceiling
- Windows: Window Coverings
- Basement: None
- Has fireplace: Yes
- Common walls with other units/homes: End Unit
Interior area
- Total structure area: 946
- Total interior livable area: 946 sqft
Video & virtual tour
Property
Parking
- Total spaces: 2
- Parking features: Covered
- Garage spaces: 1
- Carport spaces: 1
- Covered spaces: 2
Features
- Levels: One
- Stories: 2
- Entry location: Upper Level
- Patio & porch: Rear Porch, Front Porch
- Exterior features: Balcony
- Pool features: In Ground, Community, Fenced
- Spa features: In Ground
- Has view: Yes
- View description: Garden/Greenbelt, Lake, Park/Greenbelt
- Has water view: Yes
- Water view: Lake
- Waterfront features: Lake Privileges
Lot
- Size: 884 Square Feet
- Features: Greenbelt
Details
- Parcel number: 003095012000
- Special conditions: Standard
Construction
Type & style
- Home type: Condo
- Property subtype: Condominium
- Attached to another structure: Yes
Condition
- Year built: 1972
Utilities & green energy
- Sewer: Public Sewer
- Water: Public
- Utilities for property: Cable Available, Internet Available, Public
Community & HOA
Community
- Security: Carbon Monoxide Detector(s), Smoke Detector(s), Other
- Subdivision: Sherwood Lake
HOA
- Has HOA: Yes
- Amenities included: Fitness Center, Game Court Exterior, Greenbelt, Lake, Coin Laundry, Park, Pool, Recreation Room, Recreation Facilities, Spa/Hot Tub, Trail(s), Other, See Remarks
- Services included: Common Areas, Insurance on Structure, Maintenance Structure, Maintenance Grounds, Management, Organized Activities, Pool, Recreation Facility, Roof, Trash, See Remarks
- HOA fee: $830 monthly
- HOA name: Sherwood Lake Association
- HOA phone: 831-647-2442
Location
- Region: Salinas
Financial & listing details
- Price per square foot: $358/sqft
- Tax assessed value: $342,769
- Date on market: 8/9/2026
Estimated market value
Not available
Estimated sales range
Not available
Not available
Price history
| Date | Event | Price |
|---|---|---|
| 8/10/2026 | Listed for sale | $339,000+5%$358/sqft |
Source:  BAREIS #326068061 Report a problem BAREIS #326068061 Report a problem | ||
| 10/4/2022 | Sold | $323,000-10%$341/sqft |
Source: Public Record Report a problem | ||
| 9/25/2022 | Contingent | $359,000$379/sqft |
Source:  MLSListings Inc #ML81899546 Report a problem MLSListings Inc #ML81899546 Report a problem | ||
| 7/8/2022 | Listed for sale | $359,000+45.3%$379/sqft |
Source: MLSListings Inc #ML81899546 Report a problem | ||
| 5/31/2022 | Sold | $247,000+683.2%$261/sqft |
Source: Public Record Report a problem | ||
| 9/14/2021 | Sold | $31,538-87.3%$33/sqft |
Source: Public Record Report a problem | ||
| 2/9/2005 | Sold | $249,000$263/sqft |
Source: Public Record Report a problem | ||
Public tax history
| Year | Property taxes | Tax assessment |
|---|---|---|
| 2026 | -- | $342,769 +2% |
| 2025 | $4,223 +9.2% | $336,049 +2% |
| 2024 | $3,866 +3.5% | $329,460 +2% |
| 2023 | $3,736 +33.7% | $323,000 +31.8% |
| 2022 | $2,795 +2.1% | $245,000 |
| 2021 | $2,738 +17.9% | $245,000 +16.1% |
| 2020 | $2,322 +8.4% | $211,000 +9.9% |
| 2019 | $2,143 +10.6% | $192,000 +11.6% |
| 2018 | $1,937 +12.8% | $172,000 +15.4% |
| 2017 | $1,718 +14.6% | $149,000 +17.3% |
| 2016 | $1,500 +37.3% | $127,000 +9.5% |
| 2015 | $1,092 | $116,000 +23.4% |
| 2014 | $1,092 | $94,000 +34.3% |
| 2012 | -- | $70,000 |
| 2011 | -- | $70,000 |
| 2010 | -- | $70,000 |
| 2009 | -- | $70,000 -73.5% |
| 2008 | -- | $264,239 +2% |
| 2007 | -- | $259,059 +2% |
| 2006 | -- | $253,980 +122.4% |
| 2005 | -- | $114,223 +2% |
| 2004 | -- | $111,984 +1.9% |
| 2003 | -- | $109,933 +72.9% |
| 2002 | -- | $63,596 +2% |
| 2001 | $656 | $62,350 +2% |
| 2000 | -- | $61,127 |
Find assessor info on the county website
Monthly payment
Est. payment
Payment breakdown
Explore the cost of this home by adjusting the details. Changes won't be saved.Climate risks
Neighborhood: Laurel Heights


Similar homes
- $330,0002 bd1 ba946 sqft158 Kern St Unit 11, Salinas, CA 93905For Sale
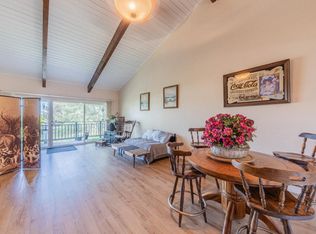 MLS ID #ML82028858, Young Seon Myong. MLSListings Inc
 - $375,0002 bd2 ba1k sqft174 Kern St Unit 31, Salinas, CA 93905For Sale
 MLS ID #ML82051713, Sal Ornelas. MLSListings Inc
 - $289,0001 bd1 ba684 sqft158 Kern St Unit 10, Salinas, CA 93905For Sale
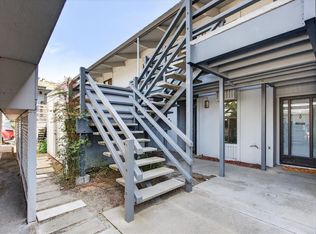 MLS ID #ML82039852, Sarah Sipal. MLSListings Inc
 - $255,0002 bd2 ba1.3k sqft150 Kern St Spc 110, Salinas, CA 93905For Sale
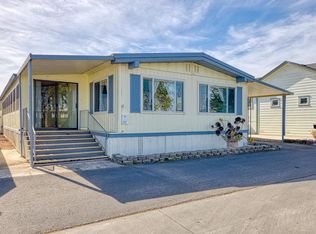 MLS ID #ML82042420, Sira Taylor. MLSListings Inc
Local buyer's agents are ready to help
