Welcome to this move-in-ready all brick 3-bedroom, 1.5-bath ranch on a lovely lot with lush landscaping and beautiful gardens. The home has been thoughtfully updated with modern finishes and an open-concept layout perfect for today’s lifestyle. Gleaming refinished hardwood floors throughout the home. The stunning kitchen, fully renovated, is a true centerpiece, featuring granite countertops, a breakfast bar, stainless steel appliances, a subway tile backsplash, sleek cabinetry with rollouts, a pantry, recessed lighting, and a designer exhaust fan that adds a touch of modern flair. The living room features a gas fireplace, and both the living room and dining rooms feature custom molding and lovely windows. Both bathrooms have been stylishly upgraded. The home also boasts several updates for comfort and efficiency. Several newer windows for added energy efficiency. Newer Furn & AC, HWT 2020, Roof 2021, Leaf guards, new sump pump, new exterior doors and storm doors, and the entire interior repainted in beautiful peaceful tones! Fully fenced and professionally landscaped backyard with a stone paver patio and additional stone sitting area are ideal for relaxing or entertaining. Downstairs, the basement is the footprint of the home and offers endless possibilities, create a home gym, rec room, workshop, or expansive storage area. 2.5 car attached sideload garage with a double wide concrete driveway. This home blends timeless charm with thoughtful upgrades and features beautiful natural light throughout! Super location near all conveniences of day to day living and commute. Highly rated Smallwood elementary school! Offers due, Tuesday June 3rd at 1PM.
Closed
$395,000
158 Kings Hwy, Amherst, NY 14226
3beds
1,553sqft
Single Family Residence
Built in 1953
8,799 Square Feet Lot
$411,100 Zestimate®
$254/sqft
$2,786 Estimated rent
Home value
$411,100
$382,000 - $444,000
$2,786/mo
Zestimate® history
Owner options
List your home for rent
$2,786/mo
Rent Zestimate®
Find your next renter with Zillow Rental Manager. Plus, with online applications, you can quickly screen prospective tenants – for free.
$2,786/mo
Rent Zestimate®
Refinance and save
$2,720/mo
Est. payment
Refinancing to a lower rate could help reduce your monthly payments and save thousands over the life of the loan.
$2,720/mo
Est. payment
Explore your selling options
Work with a Zillow partner agent
Leverage their expertise and Zillow's premium Showcase listings to get your home seen by more buyers.
Get startedList with your own agent
Get your home in front of millions of buyers by listing it on Zillow.
Learn how to do itSell it yourself
Take full control of how buyers see your home on Zillow by listing For Sale by Owner (FSBO).
List your homeWhat's special
Gas fireplaceModern finishesBeautiful natural lightBeautiful gardensRecessed lightingCustom moldingOpen-concept layout
Zillow last checked:
Listing updated:
Listed by:
Carol A Esposito 716-864-0478,
Howard Hanna WNY Inc
Bought with:
Barbara S Stocker, 40ST0473537
HUNT Real Estate Corporation
Source: NYSAMLSs,MLS#: B1608570 Originating MLS: Buffalo
Originating MLS: BuffaloFacts & features
Interior
Bedrooms & bathrooms
- Bedrooms: 3
- Bathrooms: 2
- Full bathrooms: 1
- 1/2 bathrooms: 1
- Main level bathrooms: 2
- Main level bedrooms: 3
Bedroom 1
- Level: First
- Dimensions: 16.00 x 15.00
Bedroom 2
- Level: First
- Dimensions: 12.00 x 10.00
Bedroom 3
- Level: First
- Dimensions: 8.00 x 7.00
Basement
- Level: Basement
- Dimensions: 33.00 x 15.00
Dining room
- Level: First
- Dimensions: 15.00 x 13.00
Kitchen
- Level: First
- Dimensions: 15.00 x 12.00
Living room
- Level: First
- Dimensions: 20.00 x 15.00
Heating
- Gas, Forced Air
Cooling
- Central Air
Appliances
- Included: Dryer, Dishwasher, Exhaust Fan, Free-Standing Range, Disposal, Gas Oven, Gas Range, Gas Water Heater, Oven, Refrigerator, Range Hood, Washer
- Laundry: In Basement
Features
- Ceiling Fan(s), Entrance Foyer, Separate/Formal Living Room, Granite Counters, Living/Dining Room, Pantry, Pull Down Attic Stairs, Natural Woodwork, Bedroom on Main Level
- Flooring: Hardwood, Tile, Varies
- Basement: Full,Sump Pump
- Attic: Pull Down Stairs
- Number of fireplaces: 1
Interior area
- Total structure area: 1,553
- Total interior livable area: 1,553 sqft
Property
Parking
- Total spaces: 2.5
- Parking features: Attached, Garage, Driveway, Garage Door Opener
- Attached garage spaces: 2.5
Features
- Levels: One
- Stories: 1
- Patio & porch: Patio
- Exterior features: Concrete Driveway, Fully Fenced, Patio
- Fencing: Full
Lot
- Size: 8,799 Square Feet
- Dimensions: 55 x 160
- Features: Corner Lot, Rectangular, Rectangular Lot, Residential Lot
Details
- Parcel number: 1422890800900003020000
- Special conditions: Standard
Construction
Type & style
- Home type: SingleFamily
- Architectural style: Ranch
- Property subtype: Single Family Residence
Materials
- Brick
- Foundation: Poured
- Roof: Asphalt
Condition
- Resale
- Year built: 1953
Utilities & green energy
- Electric: Circuit Breakers
- Sewer: Connected
- Water: Connected, Public
- Utilities for property: Sewer Connected, Water Connected
Community & HOA
Community
- Subdivision: Kings Hwy
Location
- Region: Amherst
Financial & listing details
- Price per square foot: $254/sqft
- Tax assessed value: $270,000
- Annual tax amount: $5,980
- Date on market: 5/28/2025
- Cumulative days on market: 6 days
- Listing terms: Cash,Conventional,FHA,VA Loan
Price history
| Date | Event | Price |
|---|---|---|
| 8/15/2025 | Sold | $395,000-7%$254/sqft |
Source:  NYSAMLSs #B1608570 Report a problem NYSAMLSs #B1608570 Report a problem | ||
| 6/3/2025 | Pending sale | $424,900$274/sqft |
Source: NYSAMLSs #B1608570 Report a problem | ||
| 5/29/2025 | Listed for sale | $424,900+70%$274/sqft |
Source: NYSAMLSs #B1608570 Report a problem | ||
| 7/6/2020 | Sold | $250,000+0%$161/sqft |
Source: Public Record Report a problem | ||
| 3/27/2020 | Pending sale | $249,900$161/sqft |
Source: MJ Peterson Real Estate #B1255673 Report a problem | ||
| 3/19/2020 | Listed for sale | $249,900$161/sqft |
Source: MJ Peterson Real Estate #B1255673 Report a problem | ||
| 3/13/2020 | Pending sale | $249,900$161/sqft |
Source: MJ Peterson Real Estate #B1255673 Report a problem | ||
| 3/9/2020 | Listed for sale | $249,900+76%$161/sqft |
Source: MJ Peterson Real Estate #B1255673 Report a problem | ||
| 6/6/2012 | Sold | $142,000-2%$91/sqft |
Source: Public Record Report a problem | ||
| 3/29/2012 | Listed for sale | $144,900+55.8%$93/sqft |
Source: HUNT Real Estate ERA #B404679 Report a problem | ||
| 5/7/1998 | Sold | $93,000$60/sqft |
Source: Public Record Report a problem | ||
Public tax history
| Year | Property taxes | Tax assessment |
|---|---|---|
| 2025 | -- | $270,000 |
| 2024 | -- | $270,000 +65.4% |
| 2023 | -- | $163,200 |
| 2022 | -- | $163,200 |
| 2021 | -- | $163,200 |
| 2020 | -- | $163,200 |
| 2019 | -- | $163,200 |
| 2018 | -- | $163,200 |
| 2017 | $4,233 +144.1% | $163,200 +9.1% |
| 2016 | $1,734 | $149,600 |
| 2015 | -- | $149,600 |
| 2014 | -- | $149,600 |
| 2013 | -- | $149,600 |
| 2012 | -- | $149,600 |
| 2011 | -- | $149,600 |
| 2010 | -- | $149,600 |
| 2009 | -- | $149,600 +12.5% |
| 2008 | -- | $133,000 |
| 2007 | -- | $133,000 |
| 2006 | -- | $133,000 +10.8% |
| 2005 | -- | $120,000 |
| 2004 | -- | $120,000 +21.2% |
| 2003 | -- | $99,000 |
| 2002 | -- | $99,000 +6.5% |
| 2001 | -- | $93,000 |
| 2000 | -- | $93,000 |
Find assessor info on the county website
Neighborhood: Snyder
Nearby homes
- $416,3004 bd2 ba1.9k sqft152 Kings Hwy, Amherst, NY 14226Off Market
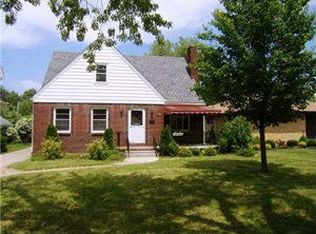
- $456,0004 bd2 ba2.1k sqft229 Mount Vernon Rd, Amherst, NY 14226Off Market
- $307,5003 bd2 ba1.9k sqft148 Kings Hwy, Amherst, NY 14226Sold
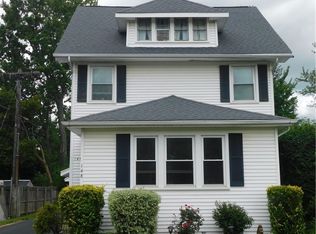
- $355,5002 bd2 ba1.4k sqft170 Kings Hwy, Amherst, NY 14226Off Market
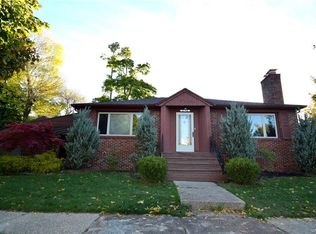
- $425,2003 bd2 ba1.7k sqft227 Mount Vernon Rd, Amherst, NY 14226Off Market
- $420,7004 bd2 ba1.8k sqft174 Kings Hwy, Amherst, NY 14226Off Market
- $391,2003 bd1 ba1.7k sqft155 Kings Hwy, Amherst, NY 14226Off Market
- $367,7003 bd1 ba1.8k sqft234 Mount Vernon Rd, Amherst, NY 14226Off Market
Nearby schools
GreatSchools rating
- 5/10Smallwood Drive SchoolGrades: PK-5Distance: 1 mi
- 7/10Amherst Middle SchoolGrades: 6-8Distance: 0.2 mi
- 9/10Amherst Central High SchoolGrades: 9-12Distance: 0.4 mi
Schools provided by the listing agent
- Elementary: Smallwood Drive
- Middle: Amherst Middle
- High: Amherst Central High
- District: Amherst
Source: NYSAMLSs. This data may not be complete. We recommend contacting the local school district to confirm school assignments for this home.
- New York
- Erie County
- Buffalo
- 14226
- Snyder
- 158 Kings Hwy
Nearby cities
Nearby neighborhoods
Nearby zip codes
Other Buffalo Topics
