Skip main navigation
Closed
  • $531,000

    158 Lambeth Dr, Hiram, GA 30141

    4beds
    2,431sqft
    Single Family Residence
    Built in 1994
    0.98 Acres Lot
    $527,200 Zestimate®
    $218/sqft
    $2,424 Estimated rent

    Home value

    $527,200

    $469,000 - $590,000

    $2,424/mo

    Zestimate® history
    Loading
    Loading...

    Owner options

    List your home for rent

    $2,424/mo

    Rent Zestimate®

    Find your next renter with Zillow Rental Manager. Plus, with online applications, you can quickly screen prospective tenants – for free.

    Learn more

    $2,424/mo

    Rent Zestimate®

    Refinance and save

    $3,241/mo

    Est. payment

    Refinancing to a lower rate could help reduce your monthly payments and save thousands over the life of the loan.

    See today's rates

    $3,241/mo

    Est. payment

    Explore your selling options

    Work with a Zillow partner agent

    Leverage their expertise and Zillow's premium Showcase listings to get your home seen by more buyers.

    Get started

    List with your own agent

    Get your home in front of millions of buyers by listing it on Zillow.

    Learn how to do it

    Sell it yourself

    Take full control of how buyers see your home on Zillow by listing For Sale by Owner (FSBO).

    List your home

    What's special

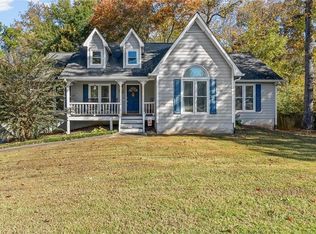
    Welcome to your own private paradise! This thoughtfully designed immaculate, move in ready home with new paint and carpet, offers the perfect blend of rustic charm and modern comfort, nestled on 0.98 beautifully landscaped acres. Whether you're looking for a peaceful retreat or the ultimate entertaining space, this property checks every boxCoand then some. Step into the backyard oasis where a sparkling pool awaits, complete with its own dedicated pool bathroom for ultimate convenience. Host unforgettable gatherings under the expansive party pavilion, featuring vaulted ceilings, a dramatic stone fireplace, and plenty of room to dine or lounge in style. Enjoy evenings around the custom fire pit, relax on the massive deck, or park your RV on the dedicated pad (RV plug in garage)Coperfect for those who love to roam. Love a touch of country charm? This property includes a chicken coop, multiple outbuildings for storage or hobbies, and lush, park-like landscaping that offers tranquility at every turn. Inside, the charm continues with a classic rocking-chair front porch, a warm and inviting family room with rich wood ceilings, wood floors, and a cozy stone fireplace. The gourmet kitchen is a chefCOs dreamCocomplete with stone countertops, an island, black appliances, stylish tile backsplash, wood ceiling, tile flooring and a sun-filled dining area that opens to the upper deck perfect for enjoying your morning coffee or sunset cocktails. The private ownerCOs suite is a true retreat, offering a spa-like bath with a new soaking tub and separate shower. A versatile oversized sitting areaCoperfect for a home office, reading nook, or second living room, offering direct access to the backyard oasis. Upstairs, youCOll find three generously sized bedrooms with ceiling fans, ample closet space, and a shared full bath. The partially finished basement features a large bonus room ideal for an office, playroom, or gym, plus a storage area with built-in shelving. With its resort-style amenities, functional upgrades, and unforgettable ambiance, this exceptional property is more than a homeCoitCOs a lifestyle. DonCOt miss your opportunity to make it yours. Schedule your private showing today!

    Zillow last checked:

    Listing updated:

    Listed by:

    Susan Haddock 678-232-2300,

    Keller Williams Realty

    Bought with:

    Tamara Corbridge, 403206

    Keller Williams Realty

    Source: GAMLS,MLS#: 10489798MLS Logo

    Facts & features

    Interior

    Bedrooms & bathrooms
    • Bedrooms: 4
    • Bathrooms: 3
    • Full bathrooms: 2
    • 1/2 bathrooms: 1
    • Main level bathrooms: 1
    • Main level bedrooms: 1
    Rooms
    • Room types: Bonus Room, Family Room, Laundry, Other
    Kitchen
    • Features: Kitchen Island, Pantry
    Heating
    • Central, Forced Air, Natural Gas
    Cooling
    • Ceiling Fan(s), Central Air
    Appliances
    • Included: Dishwasher, Microwave, Tankless Water Heater
    • Laundry: Laundry Closet
    Features
    • Master On Main Level, Other, Vaulted Ceiling(s)
    • Flooring: Carpet, Hardwood, Tile
    • Windows: Double Pane Windows
    • Basement: Daylight,Exterior Entry,Finished
    • Number of fireplaces: 2
    • Fireplace features: Outside
    • Common walls with other units/homes: No Common Walls
    Interior area
    • Total structure area: 2,431
    • Total interior livable area: 2,431 sqft
    • Finished area above ground: 2,131
    • Finished area below ground: 300

    Property

    Parking
    • Parking features: Basement, Garage
    • Has attached garage: Yes
    Features
    • Levels: Two
    • Stories: 2
    • Patio & porch: Deck, Patio
    • Exterior features: Other
    • Has private pool: Yes
    • Pool features: In Ground, Salt Water
    • Fencing: Back Yard,Fenced
    • Waterfront features: No Dock Or Boathouse
    • Body of water: None
    Lot
    • Size: 0.98 Acres
    • Features: Private
    • Residential vegetation: Wooded
    Details
    • Additional structures: Outbuilding, Pool House
    • Parcel number: 31511

    Construction

    Type & style
    • Home type: SingleFamily
    • Architectural style: Traditional
    • Property subtype: Single Family Residence
    Materials
    • Stone, Vinyl Siding
    • Foundation: Block
    • Roof: Composition
    Condition
    • Resale
    • New construction: No
    • Year built: 1994

    Utilities & green energy

    • Electric: 220 Volts
    • Sewer: Septic Tank
    • Water: Public
    • Utilities for property: Cable Available, Electricity Available, Natural Gas Available, Phone Available, Water Available

    Community & HOA

    Community
    • Features: Park, Street Lights, Walk To Schools, Near Shopping
    • Subdivision: Bromley Walk
    HOA
    • Has HOA: No
    • Services included: None
    Location
    • Region: Hiram

    Financial & listing details

    • Price per square foot: $218/sqft
    • Tax assessed value: $350,000
    • Annual tax amount: $3,605
    • Date on market: 3/31/2025
    • Cumulative days on market: 49 days
    • Listing agreement: Exclusive Right To Sell
    • Listing terms: Cash,Conventional,FHA,VA Loan
    • Electric utility on property: Yes

    Price history

    DateEventPrice
    5/21/2025Sold$531,000-3.5%$218/sqft
    Source: GAMLS #10489798 Report a problem
    5/19/2025Pending sale$550,000$226/sqft
    Source: FMLS GA #7546868 Report a problem
    3/31/2025Listed for sale$550,000$226/sqft
    Source: FMLS GA #7546868 Report a problem

    Public tax history

    YearProperty taxesTax assessment
    2025$3,483 -5.4%$140,000 -3.4%
    2024$3,680 +8.5%$144,920 +11.4%
    2023$3,391 +16.6%$130,060 +30%
    2022$2,908 +13.6%$100,068 +16.1%
    2021$2,561 +2.8%$86,212 +4.3%
    2020$2,490 +34.2%$82,648 +36%
    2018$1,856 +2.1%$60,752 -2%
    2017$1,818 $62,004
    Find assessor info on the county website

    Neighborhood: 30141

    Nearby schools

    GreatSchools rating
    Schools provided by the listing agent
    • Elementary: Nebo
    • Middle: J A Dobbins
    • High: Hiram

    Source: GAMLS. This data may not be complete. We recommend contacting the local school district to confirm school assignments for this home.

    Get a cash offer in 3 minutes
    Find out how much your home could sell for in as little as 3 minutes with a no-obligation cash offer.
    Estimated market value
    $527,200
    Get a cash offer in 3 minutes
    Find out how much your home could sell for in as little as 3 minutes with a no-obligation cash offer.
    Estimated market value
    $527,200