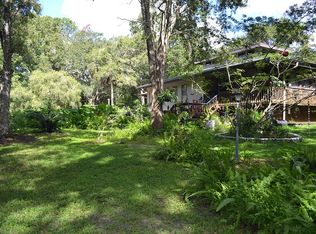
Priced below appraised value and on acreage just minutes from the hustle and bustle of Downtown Brooksville...You have GOT to check this property out! This immaculate home is situated on a beautifully maintained 2.4 acres and boasts 4-bedrooms, 3.5 bathrooms, several outbuildings, tons of parking options, an incredible outdoor space, and we're just getting started. Upon arrival to this stunning contemporary farmhouse, two automated gates welcome your guests to the main driveway. An expansive front porch that frames the front of the home, perfect for rocking chairs and coffee sipping under the oak trees. Come on in to find a large living room off to the left with wood burning fireplace and several newly upgraded windows with a 360* view of the property. Continue around to find a breakfast nook and newly redesigned kitchen. Complete with top tier quartz countertops, clean backsplash and new hardware throughout. A breakfast bar separates the kitchen from a formal dining space, again with large picture window for more sunshine. Heading upstairs you'll find three of the four bedrooms, all with expansive walk-in closets, new carpeting, and flooded with natural light. A full tub/shower combo sits in the hall bathroom with travertine tile throughout. Continuing down the hall, past several storage closets, sits one of the primary suites, complete with ensuite with travertine shower, and not one but two walk in closets. Heading back down to the main level, and just past the beautiful kitchen, sits an upgraded half bathroom with outdoor access to the pool area. A second family room or living space is just past the very large laundry room and allows for a multi-use space. Continuing on through the home, another access point to the expansive backyard, as well as garage access to the 3-car garage. with ample storage. Making your way up a second set of stairs takes you to a third, yes, a third, living space, family room, etc. With an attached second primary suite, huge walk-in closet, and ensuite. This bathroom is massive with garden tub, shower and vanity. This set up would be ideal for multigenerational living, older child, etc. The possibilities are endless! Now for the fun...The newly refinished pool is surrounded by a large, paved area with ample room for decorative seating and entertainment. A large pole barn is situated just beyond the pool, outfitted with a bar, sink and refrigerator. All with full power. Outdoor fans move air while watching the game on the tv poolside! Possibilities are endless. On the property itself, several outbuildings, 2-sheds with power, a 48x48 pole barn set on 8x8 posts, a large chicken coop, and a bunny hutch. This home truly has it all, and all within minutes of Downtown Brooksville has to offer. Perfectly situated in between all three zoned schools and just a stone's throw away from major highways. Call today!
Sold for $740,000
$740,000
158 Lark Ave, Brooksville, FL 34601
4beds
3,476sqft
Single Family Residence
Built in 1982
2.4 Acres Lot
$736,100 Zestimate®
$213/sqft
$3,715 Estimated rent
Home value
$736,100
$655,000 - $824,000
$3,715/mo
Zestimate® history
Owner options
List your home for rent
$3,715/mo
Rent Zestimate®
Find your next renter with Zillow Rental Manager. Plus, with online applications, you can quickly screen prospective tenants – for free.
$3,715/mo
Rent Zestimate®
Refinance and save
$4,908/mo
Est. payment
Refinancing to a lower rate could help reduce your monthly payments and save thousands over the life of the loan.
$4,908/mo
Est. payment
Explore your selling options
Work with a Zillow partner agent
Leverage their expertise and Zillow's premium Showcase listings to get your home seen by more buyers.
Get startedList with your own agent
Get your home in front of millions of buyers by listing it on Zillow.
Learn how to do itSell it yourself
Take full control of how buyers see your home on Zillow by listing For Sale by Owner (FSBO).
List your homeWhat's special
Primary suitesFull powerLarge pole barnLarge laundry roomUpgraded half bathroomFlooded with natural lightRocking chairs
Zillow last checked:
Listing updated:
Listed by:
Samantha C Rotunda Pixley 813-410-4067,
Home-Land Real Estate Inc
Bought with:
NON MEMBER
NON MEMBER
Source: HCMLS,MLS#: 2255666
Facts & features
Interior
Bedrooms & bathrooms
- Bedrooms: 4
- Bathrooms: 4
- Full bathrooms: 3
- 1/2 bathrooms: 1
Primary bedroom
- Level: Upper
- Area: 224
- Dimensions: 14x16
Bedroom 2
- Level: Upper
- Area: 165
- Dimensions: 15x11
Bedroom 3
- Level: Upper
- Area: 165
- Dimensions: 15x11
Bedroom 4
- Description: second primary
- Level: Upper
- Area: 144
- Dimensions: 12x12
Primary bathroom
- Level: Upper
- Area: 42
- Dimensions: 7x6
Bathroom 1
- Level: Main
- Area: 25
- Dimensions: 5x5
Bathroom 2
- Level: Upper
- Area: 144
- Dimensions: 12x12
Bathroom 3
- Level: Upper
- Area: 42
- Dimensions: 6x7
Family room
- Level: Main
- Area: 532
- Dimensions: 28x19
Kitchen
- Level: Main
- Area: 242
- Dimensions: 22x11
Living room
- Level: Main
- Area: 374
- Dimensions: 17x22
Media room
- Level: Upper
- Area: 360
- Dimensions: 20x18
Heating
- Central, Electric
Cooling
- Central Air, Electric
Appliances
- Included: Dishwasher, Electric Oven, Electric Range, Electric Water Heater, Microwave, Refrigerator, Water Softener Owned
- Laundry: Lower Level
Features
- Breakfast Bar, Ceiling Fan(s), Eat-in Kitchen, Primary Bathroom - Shower No Tub, Split Bedrooms, Walk-In Closet(s)
- Flooring: Carpet, Stone, Vinyl
- Has fireplace: Yes
- Fireplace features: Wood Burning
Interior area
- Total structure area: 3,476
- Total interior livable area: 3,476 sqft
Property
Parking
- Total spaces: 3
- Parking features: Attached, Garage, Garage Door Opener, Gated, Off Street, RV Access/Parking
- Attached garage spaces: 3
Features
- Levels: Two
- Stories: 2
- Patio & porch: Covered, Front Porch, Rear Porch, Screened
- Exterior features: Other
- Has private pool: Yes
- Pool features: Fenced, In Ground
- Fencing: Wood,Other
- Has view: Yes
- View description: Trees/Woods
Lot
- Size: 2.4 Acres
- Dimensions: 328 x 320
- Features: Agricultural, Cleared, Few Trees
Details
- Additional structures: Barn(s), Shed(s), Other
- Parcel number: R15 222 19 3730 0000 0380
- Zoning: AR
- Zoning description: Agricultural
- Special conditions: Standard
- Horse amenities: Barn
Construction
Type & style
- Home type: SingleFamily
- Property subtype: Single Family Residence
Materials
- Concrete, Frame, Vinyl Siding
- Roof: Shingle
Condition
- Updated/Remodeled
- New construction: No
- Year built: 1982
Utilities & green energy
- Sewer: Septic Tank
- Water: Private, Well
- Utilities for property: Cable Available, Electricity Connected, Water Connected
Community & HOA
Community
- Security: Carbon Monoxide Detector(s), Smoke Detector(s)
- Subdivision: Vista Heights Estates
HOA
- Has HOA: No
Location
- Region: Brooksville
Financial & listing details
- Price per square foot: $213/sqft
- Tax assessed value: $524,732
- Annual tax amount: $3,021
- Date on market: 9/16/2025
- Listing terms: Cash,Conventional,FHA,VA Loan
- Electric utility on property: Yes
- Road surface type: Asphalt
Price history
| Date | Event | Price |
|---|---|---|
| 2/26/2026 | Sold | $740,000-1.2%$213/sqft |
Source:  HCMLS #2255666 Report a problem HCMLS #2255666 Report a problem | ||
| 2/7/2026 | Pending sale | $749,000$215/sqft |
Source:  Stellar MLS #W7878907 Report a problem Stellar MLS #W7878907 Report a problem | ||
| 2/7/2026 | Contingent | $749,000$215/sqft |
Source: HCMLS #2255666 Report a problem | ||
| 12/1/2025 | Price change | $749,000-3.4%$215/sqft |
Source: HCMLS #2255666 Report a problem | ||
| 11/7/2025 | Price change | $775,000-3.1%$223/sqft |
Source: Stellar MLS #W7878907 Report a problem | ||
| 9/29/2025 | Price change | $799,999-3%$230/sqft |
Source: HCMLS #2255666 Report a problem | ||
| 9/12/2025 | Listed for sale | $825,000+28.9%$237/sqft |
Source: Stellar MLS #W7878907 Report a problem | ||
| 3/28/2024 | Sold | $640,000-4.3%$184/sqft |
Source: HCMLS #2236990 Report a problem | ||
| 3/2/2024 | Pending sale | $669,000$192/sqft |
Source: HCMLS #2236990 Report a problem | ||
| 2/29/2024 | Listed for sale | $669,000+481.7%$192/sqft |
Source: HCMLS #2236990 Report a problem | ||
| 9/5/2000 | Sold | $115,000$33/sqft |
Source: Public Record Report a problem | ||
Public tax history
| Year | Property taxes | Tax assessment |
|---|---|---|
| 2025 | $7,951 +163.1% | $524,732 +147.9% |
| 2024 | $3,022 | $211,661 +3% |
| 2023 | -- | $205,496 +3% |
| 2022 | -- | $199,511 +3% |
| 2021 | -- | $193,700 |
Find assessor info on the county website
Neighborhood: North Brooksville
Nearby homes
- $436,4003 bd2 ba2k sqft172 Lark Ave, Brooksville, FL 34601Off Market
- $476,8004 bd2 ba3.3k sqft140 Lark Ave, Brooksville, FL 34601Off Market

- $367,9003 bd2 ba1.9k sqft161 Lark Ave, Brooksville, FL 34601Off Market
- $443,3003 bd2 ba1.7k sqft221 Lark Ave, Brooksville, FL 34601Off Market
- $437,3003 bd2 ba1.9k sqft139 Lark Ave, Brooksville, FL 34601Off Market
- $390,0003 bd2 ba1.9k sqft1512 Oakhurst Dr, Brooksville, FL 34601Off Market
- $36,954-- bd-- ba-- sqftOakhurst Dr, Brooksville, FL 34601Off Market
- $386,5003 bd3 ba1.4k sqft1530 Oakhurst Dr, Brooksville, FL 34601Sold
Nearby schools
GreatSchools rating
- 3/10Brooksville Elementary SchoolGrades: PK-5Distance: 0.9 mi
- 2/10Hernando High SchoolGrades: PK,6-12Distance: 0.8 mi
- 5/10D. S. Parrott Middle SchoolGrades: 6-8Distance: 1.9 mi
Schools provided by the listing agent
- Elementary: Brooksville
- Middle: Parrott
- High: Hernando
Source: HCMLS. This data may not be complete. We recommend contacting the local school district to confirm school assignments for this home.
Get a cash offer in 3 minutes
Find out how much your home could sell for in as little as 3 minutes with a no-obligation cash offer.
Estimated market value
$736,100
Get a cash offer in 3 minutes
Find out how much your home could sell for in as little as 3 minutes with a no-obligation cash offer.
Estimated market value
$736,100
Nearby cities
Nearby neighborhoods
Nearby zip codes
Other Brooksville Topics
