Welcome to 158 Laura Drive, an exceptional home in the desirable Forest Run subdivision, offering the perfect blend of comfort and convenience with no city taxes and no HOA. Located in a top-tier school district and just a short drive to historic downtown New Bern, MCAS Cherry Point, and the Crystal Coast beaches, this home is ideal for those seeking a central location with modern amenities. Foyer into the foyer where beautiful hardwood flooring leads you through the main living spaces. The spacious living room welcomes you with a cozy gas log fireplace and impressive 10ft ceilings, creating an inviting atmosphere. Adjacent, the formal dining room boasts elegant details like crown molding, chair railing, and 10ft ceilings, perfect for hosting memorable meals. The kitchen is a chef's delight, featuring a charming breakfast nook, sleek black appliances, a gas stove with a double oven, and a bright and airy 9ft ceiling. The first-floor primary suite is a true retreat, highlighted by a tray ceiling and an en suite bathroom that includes tile flooring, a dual sink vanity, a walk-in shower, a luxurious jetted tub, and a walk-in closet. Two additional guest bedrooms are conveniently located on the first floor, while the upstairs bonus room with a full bathroom and walk-in shower offers versatile space as a fourth bedroom or office. Enjoy outdoor living on the screened porch or the expansive patio, perfect for entertaining, while the fenced-in backyard provides privacy. Need extra storage or workspace? The detached 20x10 building with electricity and a garage bay door is ideal for projects or hobbies. Additional highlights include updated windows installed in summer 2024 with a 20-year warranty, gutters, and an RV hookup with 30-amp power and sewer access. This home is a must-see! Don't miss the chance to make it yours, contact us today for your private showing.
Sold for $390,000
$390,000
158 Laura Drive, New Bern, NC 28562
4beds
2,200sqft
Single Family Residence
Built in 2006
0.46 Acres Lot
$410,100 Zestimate®
$177/sqft
$2,517 Estimated rent
Home value
$410,100
$390,000 - $431,000
$2,517/mo
Zestimate® history
Owner options
List your home for rent
$2,517/mo
Rent Zestimate®
Find your next renter with Zillow Rental Manager. Plus, with online applications, you can quickly screen prospective tenants – for free.
$2,517/mo
Rent Zestimate®
Refinance and save
$2,322/mo
Est. payment
Refinancing to a lower rate could help reduce your monthly payments and save thousands over the life of the loan.
$2,322/mo
Est. payment
Explore your selling options
Work with a Zillow partner agent
Leverage their expertise and Zillow's premium Showcase listings to get your home seen by more buyers.
Get startedList with your own agent
Get your home in front of millions of buyers by listing it on Zillow.
Learn how to do itSell it yourself
Take full control of how buyers see your home on Zillow by listing For Sale by Owner (FSBO).
List your homeWhat's special
Zillow last checked:
Listing updated:
Listed by:
ROWLAND & THE HOME SALES TEAM 252-631-6787,
Keller Williams Realty,
ROWLAND BOWEN 252-259-6904,
Keller Williams Realty
Bought with:
John Tripp, 328170
Realty ONE Group East
Source: Hive MLS,MLS#: 100467880 Originating MLS: Neuse River Region Association of Realtors
Originating MLS: Neuse River Region Association of RealtorsFacts & features
Interior
Bedrooms & bathrooms
- Bedrooms: 4
- Bathrooms: 3
- Full bathrooms: 3
Rooms
- Room types: Living Room, Dining Room, Kitchen, Laundry, Master Bedroom, Bedroom 2, Bedroom 3, Fnshd Room over Garage, Other, Breakfast Nook
Primary bedroom
- Level: First
- Dimensions: 14.25 x 13.6
Bedroom 2
- Level: First
- Dimensions: 15 x 11.75
Bedroom 3
- Level: First
- Dimensions: 11.75 x 11.25
Breakfast nook
- Level: First
- Dimensions: 8.2 x 10
Dining room
- Level: First
- Dimensions: 12 x 12.5
Other
- Level: Second
- Dimensions: 16.8 x 13.3
Kitchen
- Level: First
- Dimensions: 13 x 9.75
Laundry
- Level: First
- Dimensions: 8.1 x 5.7
Living room
- Level: First
- Dimensions: 15.3 x 19.2
Other
- Description: Foyer
- Level: First
- Dimensions: 9.25 x 7
Heating
- Heat Pump, Electric
Cooling
- Central Air
Appliances
- Included: Gas Oven, Washer, Refrigerator, Dryer, Double Oven, Dishwasher
- Laundry: Laundry Room
Features
- Master Downstairs, Walk-in Closet(s), Tray Ceiling(s), High Ceilings, Entrance Foyer, Mud Room, Ceiling Fan(s), Walk-in Shower, Gas Log, Walk-In Closet(s)
- Flooring: Carpet, Tile, Wood
- Doors: Storm Door(s)
- Attic: Storage,Walk-In
- Has fireplace: Yes
- Fireplace features: Gas Log
Interior area
- Total structure area: 2,200
- Total interior livable area: 2,200 sqft
Property
Parking
- Total spaces: 2
- Parking features: Concrete, Off Street, On Site
Features
- Levels: Two
- Stories: 2
- Patio & porch: Patio, Porch, Screened
- Exterior features: DP50 Windows, Storm Doors
- Fencing: Wood
Lot
- Size: 0.46 Acres
- Dimensions: 100 x 200 x 100 x 200
Details
- Additional structures: Workshop
- Parcel number: 71101 104
- Zoning: RESIDENTIAL
- Special conditions: Standard
Construction
Type & style
- Home type: SingleFamily
- Property subtype: Single Family Residence
Materials
- Vinyl Siding
- Foundation: Crawl Space
- Roof: Architectural Shingle
Condition
- New construction: No
- Year built: 2006
Utilities & green energy
- Sewer: Public Sewer
- Water: Public
- Utilities for property: Natural Gas Connected, Sewer Available, Water Available
Community & HOA
Community
- Security: Security System, Smoke Detector(s)
- Subdivision: Forest Run
HOA
- Has HOA: No
Location
- Region: New Bern
Financial & listing details
- Price per square foot: $177/sqft
- Tax assessed value: $341,920
- Annual tax amount: $1,661
- Date on market: 10/14/2025
- Cumulative days on market: 3 days
- Listing agreement: Exclusive Right To Sell
- Listing terms: Cash,Conventional,FHA,VA Loan
- Road surface type: Paved
Price history
| Date | Event | Price |
|---|---|---|
| 10/31/2024 | Sold | $390,000$177/sqft |
Source:  Hive MLS #100467880 Report a problem Hive MLS #100467880 Report a problem | ||
| 9/27/2024 | Pending sale | $390,000$177/sqft |
Source: Hive MLS #100467880 Report a problem | ||
| 9/25/2024 | Listed for sale | $390,000+73.3%$177/sqft |
Source: Hive MLS #100467880 Report a problem | ||
| 12/3/2018 | Sold | $225,000$102/sqft |
Source: Hive MLS #100110043 Report a problem | ||
| 10/1/2018 | Pending sale | $225,000$102/sqft |
Source: Keller Williams Realty New Bern #100110043 Report a problem | ||
| 9/20/2018 | Listed for sale | $225,000$102/sqft |
Source: Keller Williams Realty New Bern #100110043 Report a problem | ||
| 8/27/2018 | Pending sale | $225,000$102/sqft |
Source: Keller Williams Realty New Bern #100110043 Report a problem | ||
| 8/13/2018 | Price change | $225,000-2.2%$102/sqft |
Source: Keller Williams Realty New Bern #100110043 Report a problem | ||
| 8/8/2018 | Listed for sale | $230,000$105/sqft |
Source: Keller Williams Realty New Bern #100110043 Report a problem | ||
| 8/3/2018 | Pending sale | $230,000$105/sqft |
Source: Keller Williams Realty New Bern #100110043 Report a problem | ||
| 5/25/2018 | Price change | $230,000-2.1%$105/sqft |
Source: Keller Williams Realty New Bern #100110043 Report a problem | ||
| 4/10/2018 | Listed for sale | $235,000-8.9%$107/sqft |
Source: KELLER WILLIAMS REALTY #100110043 Report a problem | ||
| 9/1/2006 | Sold | $258,000+855.6%$117/sqft |
Source: Public Record Report a problem | ||
| 4/13/2006 | Sold | $27,000$12/sqft |
Source: Public Record Report a problem | ||
Public tax history
| Year | Property taxes | Tax assessment |
|---|---|---|
| 2025 | $1,661 | $341,920 |
| 2024 | $1,661 +0.7% | $341,920 |
| 2023 | $1,649 | $341,920 +42.3% |
| 2022 | -- | $240,270 |
| 2021 | $1,466 | $240,270 |
| 2020 | -- | $240,270 +4.1% |
| 2019 | $1,386 | $230,890 |
| 2018 | $1,386 +3.1% | $230,890 |
| 2017 | $1,344 +1% | $230,890 -7.5% |
| 2016 | $1,331 +6.4% | $249,670 |
| 2015 | $1,251 +0.3% | $249,670 |
| 2014 | $1,247 | $249,670 |
| 2013 | -- | $249,670 |
| 2012 | -- | $249,670 |
| 2011 | -- | $249,670 |
| 2010 | -- | $249,670 +26.2% |
| 2009 | -- | $197,880 |
| 2008 | -- | $197,880 |
| 2007 | -- | $197,880 +1168.5% |
| 2006 | -- | $15,600 |
| 2005 | -- | $15,600 |
Find assessor info on the county website
Neighborhood: 28562
Nearby homes
- $401,0004 bd3 ba2k sqft156 Laura Dr, New Bern, NC 28562Off Market
- $395,2003 bd3 ba80 sqft156 Laura Dr, New Bern, NC 28560Off Market
- $401,4003 bd3 ba512 sqft160 Laura Dr, New Bern, NC 28562Off Market
- $399,3004 bd3 ba1.9k sqft160 Laura Dr, New Bern, NC --Off Market
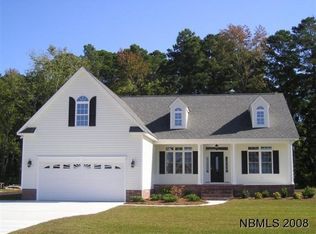
- $428,4004 bd3 ba2.1k sqft154 Laura Dr, New Bern, NC 28562Off Market
- $378,5004 bd3 ba1.9k sqft162 Laura Dr, New Bern, NC 28562Off Market
- $45,000-- bd-- ba-- sqft157 Laura Dr, New Bern, NC 28562Off Market
- $389,1004 bd3 ba2k sqft159 Laura Dr, New Bern, NC 28562Off Market
Nearby schools
GreatSchools rating
- 7/10Creekside ElementaryGrades: K-5Distance: 1.1 mi
- 9/10Grover C Fields MiddleGrades: 6-8Distance: 7.2 mi
- 3/10New Bern HighGrades: 9-12Distance: 8.4 mi
Schools provided by the listing agent
- Elementary: Creekside Elementary School
- Middle: Grover C.Fields
- High: New Bern
Source: Hive MLS. This data may not be complete. We recommend contacting the local school district to confirm school assignments for this home.
Get a cash offer in 3 minutes
Find out how much your home could sell for in as little as 3 minutes with a no-obligation cash offer.
Estimated market value
$410,100
Get a cash offer in 3 minutes
Find out how much your home could sell for in as little as 3 minutes with a no-obligation cash offer.
Estimated market value
$410,100
- North Carolina
- Craven County
- New Bern
- 28562
- 158 Laura Drive
Nearby cities
Nearby neighborhoods
Nearby zip codes
Other New Bern Topics
