Skip main navigation
Closed
  • $740,000

    158 Laurel Way, Woodstock, GA 30188

    5beds
    4,015sqft
    Single Family Residence, Residential
    Built in 2000
    0.36 Acres Lot
    $752,400 Zestimate®
    $184/sqft
    $4,214 Estimated rent

    Home value

    $752,400

    $700,000 - $805,000

    $4,214/mo

    Zestimate® history
    Loading
    Loading...

    Owner options

    List your home for rent

    $4,214/mo

    Rent Zestimate®

    Find your next renter with Zillow Rental Manager. Plus, with online applications, you can quickly screen prospective tenants – for free.

    Learn more

    $4,214/mo

    Rent Zestimate®

    Refinance and save

    $5,243/mo

    Est. payment

    Refinancing to a lower rate could help reduce your monthly payments and save thousands over the life of the loan.

    See today's rates

    $5,243/mo

    Est. payment

    Explore your selling options

    Work with a Zillow partner agent

    Leverage their expertise and Zillow's premium Showcase listings to get your home seen by more buyers.

    Get started

    List with your own agent

    Get your home in front of millions of buyers by listing it on Zillow.

    Learn how to do it

    Sell it yourself

    Take full control of how buyers see your home on Zillow by listing For Sale by Owner (FSBO).

    List your home

    What's special

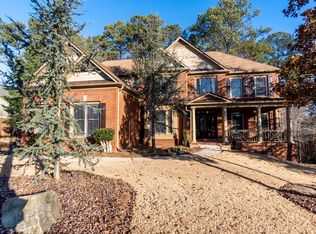
    Immaculate 5-Bedroom, 3.5-Bath Home in Coveted Laurel Brooke Subdivision This stunning 5-bedroom, 3.5-bath home offers luxurious living space, located in the desirable Laurel Brooke Subdivision of Woodstock, Cherokee County. Positioned just across the road from the tennis courts and pool, this home provides both convenience and recreation right at your doorstep. The updated kitchen boasts modern finishes, perfect for family meals or entertaining guests. The home features a spacious 2-story great room, providing an open and airy feel. A full finished basement includes a media room, which can easily be converted into an additional bedroom if needed. With plenty of office space and a well-designed mudroom, this home offers practical features to suit your lifestyle. Situated in a family-friendly neighborhood with access to great schools, this property truly offers the best of both comfort and location.

    Zillow last checked:

    Listing updated:

    Listing Provided by:

    MARK SPAIN,

    Mark Spain Real Estate,

    John Cantwell,

    Mark Spain Real Estate

    Bought with:

    Tori McGee, 364388

    Chapman Hall Realtors

    Source: FMLS GA,MLS#: 7494827MLS Logo

    Facts & features

    Interior

    Bedrooms & bathrooms
    • Bedrooms: 5
    • Bathrooms: 4
    • Full bathrooms: 3
    • 1/2 bathrooms: 1
    Primary bedroom
    • Features: In-Law Floorplan, Oversized Master, Roommate Floor Plan
    • Level: In-Law Floorplan, Oversized Master, Roommate Floor Plan
    Bedroom
    • Features: In-Law Floorplan, Oversized Master, Roommate Floor Plan
    Primary bathroom
    • Features: Double Vanity, Separate Tub/Shower, Vaulted Ceiling(s), Whirlpool Tub
    Dining room
    • Features: Separate Dining Room
    Kitchen
    • Features: Breakfast Bar, Breakfast Room, Cabinets White, Other Surface Counters, Pantry, View to Family Room
    Heating
    • Central, Forced Air, Natural Gas
    Cooling
    • Ceiling Fan(s), Central Air
    Appliances
    • Included: Dishwasher, Gas Range, Gas Water Heater, Microwave, Range Hood, Refrigerator
    • Laundry: Main Level, Mud Room
    Features
    • Double Vanity, Entrance Foyer, Entrance Foyer 2 Story, High Ceilings 10 ft Main, Tray Ceiling(s), Vaulted Ceiling(s), Walk-In Closet(s)
    • Flooring: Carpet, Ceramic Tile, Concrete, Hardwood
    • Windows: Storm Window(s)
    • Basement: Daylight,Exterior Entry,Finished,Finished Bath,Full,Interior Entry
    • Attic: Pull Down Stairs
    • Number of fireplaces: 1
    • Fireplace features: Gas Log, Gas Starter, Great Room, Masonry
    • Common walls with other units/homes: No Common Walls
    Interior area
    • Total structure area: 4,015
    • Total interior livable area: 4,015 sqft
    • Finished area above ground: 2,608
    • Finished area below ground: 1,407

    Property

    Parking
    • Total spaces: 6
    • Parking features: Attached, Driveway, Garage, Garage Door Opener, Garage Faces Side, Kitchen Level, Level Driveway
    • Attached garage spaces: 2
    • Has uncovered spaces: Yes
    Accessibility
    • Accessibility features: None
    Features
    • Levels: Two
    • Stories: 2
    • Patio & porch: Deck, Front Porch, Patio
    • Exterior features: Balcony, Private Yard, Rear Stairs
    • Pool features: None
    • Has spa: Yes
    • Spa features: Bath, None
    • Fencing: Back Yard,Chain Link,Fenced,Wood
    • Has view: Yes
    • View description: Park/Greenbelt, Trees/Woods
    • Waterfront features: None
    • Body of water: None
    Lot
    • Size: 0.36 Acres
    • Dimensions: 100x151x100x161
    • Features: Back Yard, Front Yard, Landscaped, Sloped, Wooded
    Details
    • Additional structures: None
    • Parcel number: 02N04F 005
    • Other equipment: Home Theater, Irrigation Equipment, Satellite Dish
    • Horse amenities: None

    Construction

    Type & style
    • Home type: SingleFamily
    • Architectural style: Traditional
    • Property subtype: Single Family Residence, Residential
    Materials
    • Brick Front, Cement Siding, Frame
    • Foundation: Brick/Mortar, Concrete Perimeter
    • Roof: Composition,Shingle
    Condition
    • Resale
    • New construction: No
    • Year built: 2000

    Utilities & green energy

    • Electric: 110 Volts
    • Sewer: Public Sewer
    • Water: Public
    • Utilities for property: Cable Available, Electricity Available, Natural Gas Available, Sewer Available, Water Available
    Green energy
    • Energy efficient items: None
    • Energy generation: None

    Community & neighborhood

    Security
    • Security features: Carbon Monoxide Detector(s), Closed Circuit Camera(s), Security System Owned, Smoke Detector(s)
    Community
    • Community features: Homeowners Assoc, Near Schools, Near Shopping, Near Trails/Greenway, Park, Pool, Sidewalks, Street Lights, Tennis Court(s)
    Location
    • Region: Woodstock
    • Subdivision: Laurelbrooke

    HOA & financial

    HOA
    • Has HOA: Yes
    • HOA fee: $800 semi-annually
    • Services included: Swim, Tennis
    • Association phone: 770-578-0943

    Other

    Other facts
    • Listing terms: Cash,Conventional,FHA,VA Loan
    • Road surface type: Asphalt, Paved

    Price history

    DateEventPrice
    1/23/2025Sold$740,000-1.2%$184/sqft
    Source: FMLS GA #7494827 Report a problem
    1/2/2025Pending sale$749,000$187/sqft
    Source: GAMLS #10423253 Report a problem
    12/26/2024Listed for sale$749,000$187/sqft
    Source: GAMLS #10423253 Report a problem
    12/20/2024Pending sale$749,000$187/sqft
    Source: GAMLS #10423253 Report a problem
    12/16/2024Listed for sale$749,000$187/sqft
    Source: GAMLS #10423253 Report a problem
    12/15/2024Pending sale$749,000$187/sqft
    Source: GAMLS #10423253 Report a problem
    12/10/2024Listed for sale$749,000+58.7%$187/sqft
    Source: GAMLS #10423253 Report a problem
    8/28/2019Sold$472,000$118/sqft
    Source: FMLS GA #6576314 Report a problem
    7/19/2019Pending sale$472,000$118/sqft
    Source: PalmerHouse Properties #8611345 Report a problem
    6/26/2019Listed for sale$472,000+29.3%$118/sqft
    Source: PalmerHouse Properties #8611345 Report a problem
    1/13/2015Listing removed$365,000$91/sqft
    Source: Atlanta Communities Real Estate Brokerage #5364944 Report a problem
    11/8/2014Listed for sale$365,000+10.4%$91/sqft
    Source: Atlanta Communities Real Estate Brokerage #5364944 Report a problem
    3/28/2014Sold$330,500-2.5%$82/sqft
    Source: FMLS GA #5221702 Report a problem
    11/21/2013Listed for sale$339,000$84/sqft
    Source: Atlanta Fine Homes Sotheby's International Realty #5221702 Report a problem

    Public tax history

    YearProperty taxesTax assessment
    2025$7,823 +7.7%$298,000 +7.7%
    2024$7,265 +3.3%$276,640 +3.4%
    2023$7,032 +17.8%$267,560 +17.8%
    2022$5,970 +8.6%$227,160 +17.3%
    2021$5,496 +8.3%$193,600 +8.4%
    2020$5,076 +31.8%$178,640 +31.8%
    2019$3,852 +4.1%$135,560 -58.1%
    2018$3,700 +0.5%$323,600 +1.3%
    2017$3,683 +1.7%$319,600 +2.7%
    2016$3,623 $311,100 +0.5%
    2015$3,623 +221%$309,500 +6%
    2014$1,129 +6.8%$292,000 +7%
    2013$1,057 +8.8%$272,900 +9.1%
    2012$971 +5.5%$250,100 -3.5%
    2011$920 +4.2%$259,200 +137.1%
    2010$884 -0.5%$109,320 -7.5%
    2009$888 +13%$118,160 -2.7%
    2008$786 -1.3%$121,480 -0.8%
    2007$797 -7.6%$122,480 +0.1%
    2006$862 +12.8%$122,360 +8%
    2005$764 $113,280 -58.1%
    2004-- $270,600 -0.1%
    2003-- $270,800 +133.9%
    2002$2,861 +0.7%$115,760 +4.6%
    2001$2,842 $110,640

    Find assessor info on the county website

    Neighborhood: 30188

    Nearby schools

    GreatSchools rating
    Schools provided by the listing agent
    • Elementary: Mountain Road
    • High: Sequoyah

    Source: FMLS GA. This data may not be complete. We recommend contacting the local school district to confirm school assignments for this home.

    Get a cash offer in 3 minutes
    Find out how much your home could sell for in as little as 3 minutes with a no-obligation cash offer.
    Estimated market value
    $752,400
    Get a cash offer in 3 minutes
    Find out how much your home could sell for in as little as 3 minutes with a no-obligation cash offer.
    Estimated market value
    $752,400