Skip main navigation
Off market
  • $415,400

    158 Lawrence Ln, Matteson, IL 60443

    4beds
    2,630sqft
    SingleFamily
    Built in 2017
    6,033 Square Feet Lot
    $415,400 Zestimate®
    $158/sqft
    $3,483 Estimated rent

    Home value

    $415,400

    $378,000 - $449,000

    $3,483/mo

    Zestimate® history
    Loading
    Loading...

    Owner options

    List your home for rent

    $3,483/mo

    Rent Zestimate®

    Find your next renter with Zillow Rental Manager. Plus, with online applications, you can quickly screen prospective tenants – for free.

    Learn more

    $3,483/mo

    Rent Zestimate®

    Refinance and save

    $2,922/mo

    Est. payment

    Refinancing to a lower rate could help reduce your monthly payments and save thousands over the life of the loan.

    See today's rates

    $2,922/mo

    Est. payment

    Explore your selling options

    Work with a Zillow partner agent

    Leverage their expertise and Zillow's premium Showcase listings to get your home seen by more buyers.

    Get started

    List with your own agent

    Get your home in front of millions of buyers by listing it on Zillow.

    Learn how to do it

    Sell it yourself

    Take full control of how buyers see your home on Zillow by listing For Sale by Owner (FSBO).

    List your home

    What's special

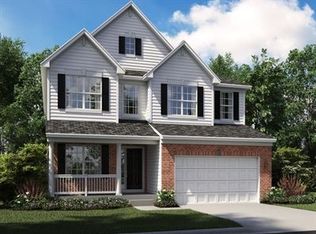
    The open, airy layout of the Lafayette makes for the perfect design to call, "home." This floor plan is home to: four bedrooms, two and a half bathrooms, a study, and basement. The foyer is situated alongside a formal dining room and stairway access to the second story. Continue down the hallway to enjoy the spaciously open kitchen and family room. The kitchen features an island peninsula with room for barstool seating, and an informal breakfast dining area. The vast space of the family room is the perfect place to relax and enjoy time with loved ones. Privately tucked in the back corner of the home, opposite the family room, are the study, powder room, and garage entry. The second-floor features four bedrooms, two bathrooms, and a laundry room. The master bedroom features a spacious walk-in closet alongside a private master bathroom with privately enclosed commode. All three additional bedrooms include a walk-in closet for plenty of space and storage. Make this home complete with your personal touch by selecting from a wide array of options. Finally, you can settle in peacefully knowing that your new home is protected by a reliable 10-year structural warranty.

    This property is off market, which means it's not currently listed for sale or rent on Zillow. This may be different from what's available on other websites or public sources.

    Facts & features

    Interior

    Bedrooms & bathrooms
    • Bedrooms: 4
    • Bathrooms: 2
    • Full bathrooms: 2
    Heating
    • Forced air
    Cooling
    • Central
    Interior area
    • Total interior livable area: 2,630 sqft

    Property

    Parking
    • Total spaces: 2
    • Parking features: Garage - Attached
    Lot
    • Size: 6,033 sqft
    Details
    • Parcel number: 3116207026

    Construction

    Type & style
    • Home type: SingleFamily
    Materials
    • Frame
    • Roof: Shake / Shingle
    Condition
    • Year built: 2017

    Community & neighborhood

    Location
    • Region: Matteson

    Price history

    DateEventPrice
    9/27/2019Sold$274,500+0.1%$104/sqft
    Source: Public Record Report a problem
    2/23/2019Listing removed$274,165$104/sqft
    Source: Lennar Report a problem
    2/20/2019Listed for sale$274,165+4.3%$104/sqft
    Source: Lennar Report a problem
    10/29/2018Listing removed$262,795$100/sqft
    Source: CalAtlantic Homes Report a problem
    10/24/2018Listed for sale$262,795$100/sqft
    Source: CalAtlantic Homes Report a problem

    Public tax history

    YearProperty taxesTax assessment
    2024-- $37,000 +0%
    2023$13,963 +33.1%$36,999 +60.8%
    2022$10,490 -12.1%$23,012 -9.5%
    2021$11,940 +2.4%$25,423
    2020$11,656 +25.8%$25,423 +49.9%
    2019$9,265 +660.8%$16,957 +649.6%
    2018$1,218 +2.8%$2,262
    2017$1,184 +123.3%$2,262 +120.7%
    2016$530 +1.8%$1,025
    2015$521 +2.8%$1,025
    2014$507 +37.3%$1,025 +27.8%
    2013$369 $802

    Find assessor info on the county website

    Neighborhood: 60443

    Nearby schools

    GreatSchools rating
    Schools provided by the listing agent
    • Elementary: Woodgate Elementary
    • Middle: Colin Powell Middle School
    • High: Rich Central High School
    • District: 159

    Source: The MLS. This data may not be complete. We recommend contacting the local school district to confirm school assignments for this home.

    Get pre-qualified for a loan
    At Zillow Home Loans, we can pre-qualify you in as little as 5 minutes with no impact to your credit score.

    An equal housing lender. NMLS #10287.