Skip main navigation
Sold for $425,000
  • $425,000

    158 Logan Ave, Glenside, PA 19038

    3beds
    1,532sqft
    Single Family Residence
    Built in 1915
    5,500 Square Feet Lot
    $479,300 Zestimate®
    $277/sqft
    $3,077 Estimated rent

    Home value

    $479,300

    $455,000 - $508,000

    $3,077/mo

    Zestimate® history
    Loading
    Loading...

    Owner options

    List your home for rent

    $3,077/mo

    Rent Zestimate®

    Find your next renter with Zillow Rental Manager. Plus, with online applications, you can quickly screen prospective tenants – for free.

    Learn more

    $3,077/mo

    Rent Zestimate®

    Refinance and save

    $2,718/mo

    Est. payment

    Refinancing to a lower rate could help reduce your monthly payments and save thousands over the life of the loan.

    See today's rates

    $2,718/mo

    Est. payment

    Explore your selling options

    Work with a Zillow partner agent

    Leverage their expertise and Zillow's premium Showcase listings to get your home seen by more buyers.

    Get started

    List with your own agent

    Get your home in front of millions of buyers by listing it on Zillow.

    Learn how to do it

    Sell it yourself

    Take full control of how buyers see your home on Zillow by listing For Sale by Owner (FSBO).

    List your home

    What's special

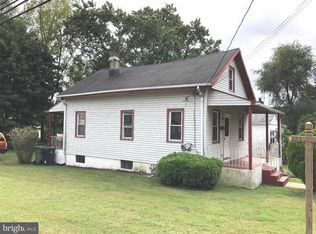
    Nestled in the desirable North Hills neighborhood, this meticulously renovated home seamlessly blends historic charm with modern amenities. Originally built in 1915 this residence offers timeless appeal and contemporary comforts. Step inside to discover a thoughtfully designed layout that maximizes space and functionality. The first floor welcomes you with a charming foyer leading to a spacious family room, perfect for gathering with loved ones. Adjacent is the elegant dining room, ideal for hosting dinner parties and holiday gatherings. The heart of the home is the stunning kitchen, featuring modern white cabinets, white quartz countertops, and stainless steel appliances. A peninsula with seating for two offers a casual dining option, while the adjacent office provides a quiet retreat overlooking the backyard. Conveniently located on the main floor is a laundry room with newer washer and dryer, adding to the home's convenience and practicality. Upstairs, you'll find three generous-sized bedrooms, including a luxurious principal bedroom with a tray ceiling and ceramic-tiled bath with a stall shower. Each bedroom offers ample closet space and natural light, creating serene retreats for rest and relaxation. Outside, the property boasts a nice-sized backyard with a concrete patio, perfect for outdoor entertaining or simply enjoying the peaceful surroundings. A full unfinished basement provides plenty of storage space, ensuring all your belongings have a place. Additional features of this exceptional home include all-new luxury vinyl flooring throughout the first and second floor, freshly painted neutral colors, stainless steel appliances, and a security system for added peace of mind. The covered front porch offers a charming spot to relax and unwind, while driveway parking adds convenience to your everyday life. Located in the award-winning Upper Dublin School District, this home offers access to top-rated schools and a vibrant community atmosphere. Enjoy the convenience of walking distance to the Upper Dublin Community Pool and the North Hills Train Station, as well as easy access to major roadways including Routes 309, 73, and the PA Turnpike for effortless commuting to the city and beyond. Experience the best of suburban living with proximity to the bustling neighborhoods of Glenside and Chestnut Hill, where you'll find an array of shopping, dining, and entertainment options. Don't miss your chance to make this exquisite residence your own and start enjoying the ultimate in comfort, convenience, and style. This home also has an assumable VA loan with an interest rate in the mid 3's for a qualified buyer!

    Zillow last checked:

    Listing updated:

    Listed by:

    Kathleen Givigliano 215-872-1644,

    Compass RE

    Bought with:

    Alexis McBride, RS331156

    Keller Williams Main Line

    Source: Bright MLS,MLS#: PAMC2102450MLS Logo

    Facts & features

    Interior

    Bedrooms & bathrooms
    • Bedrooms: 3
    • Bathrooms: 3
    • Full bathrooms: 2
    • 1/2 bathrooms: 1
    • Main level bathrooms: 1
    Basement
    • Area: 0
    Heating
    • Heat Pump, Forced Air, Electric
    Cooling
    • Central Air, Electric
    Appliances
    • Included: Microwave, Built-In Range, Dishwasher, Disposal, Dryer, Self Cleaning Oven, Refrigerator, Stainless Steel Appliance(s), Washer, Water Heater, Electric Water Heater
    • Laundry: Main Level, Has Laundry
    Features
    • Breakfast Area, Ceiling Fan(s), Combination Dining/Living, Combination Kitchen/Dining, Dining Area, Open Floorplan, Eat-in Kitchen, Kitchen Island, Recessed Lighting, Bathroom - Stall Shower, Bathroom - Tub Shower, Upgraded Countertops
    • Flooring: Luxury Vinyl, Ceramic Tile, Carpet
    • Windows: Double Pane Windows, Energy Efficient
    • Basement: Full,Interior Entry,Unfinished
    • Has fireplace: No
    Interior area
    • Total structure area: 1,532
    • Total interior livable area: 1,532 sqft
    • Finished area above ground: 1,532
    • Finished area below ground: 0

    Property

    Parking
    • Parking features: Driveway, On Street
    • Has uncovered spaces: Yes
    Accessibility
    • Accessibility features: None
    Features
    • Levels: Two
    • Stories: 2
    • Pool features: None
    Lot
    • Size: 5,500 Square Feet
    • Dimensions: 50.00 x 0.00
    Details
    • Additional structures: Above Grade, Below Grade
    • Parcel number: 540011107008
    • Zoning: RESIDENTIAL
    • Special conditions: Standard

    Construction

    Type & style
    • Home type: SingleFamily
    • Architectural style: Colonial
    • Property subtype: Single Family Residence
    Materials
    • Stucco
    • Foundation: Concrete Perimeter
    • Roof: Architectural Shingle,Pitched
    Condition
    • Excellent,Very Good,Good,Average
    • New construction: No
    • Year built: 1915

    Utilities & green energy

    • Electric: 100 Amp Service
    • Sewer: Public Sewer
    • Water: Public
    • Utilities for property: Cable Connected

    Community & HOA

    Community
    • Security: Exterior Cameras, Security System
    • Subdivision: North Hills
    HOA
    • Has HOA: No
    Location
    • Region: Glenside
    • Municipality: UPPER DUBLIN TWP

    Financial & listing details

    • Price per square foot: $277/sqft
    • Tax assessed value: $91,610
    • Annual tax amount: $4,475
    • Date on market: 5/2/2024
    • Listing agreement: Exclusive Right To Sell
    • Listing terms: Cash,Conventional,FHA,PHFA,VA Loan,Assumable
    • Inclusions: Washer, Dryer, Refrigerator (all "as Is"), 2 Bar Stools
    • Ownership: Fee Simple

    Price history

    DateEventPrice
    6/28/2024Sold$425,000$277/sqft
    Source: Bright MLS #PAMC2102450 Report a problem
    6/8/2024Pending sale$425,000$277/sqft
    Source: Bright MLS #PAMC2102450 Report a problem
    6/3/2024Contingent$425,000$277/sqft
    Source: Bright MLS #PAMC2102450 Report a problem
    5/14/2024Price change$425,000-4.5%$277/sqft
    Source: Bright MLS #PAMC2102450 Report a problem
    5/2/2024Listed for sale$445,000+28.6%$290/sqft
    Source: Bright MLS #PAMC2102450 Report a problem
    3/16/2022Sold$345,900+1.8%$226/sqft
    Source: Bright MLS #PAMC2012600 Report a problem
    2/9/2022Pending sale$339,900$222/sqft
    Source: Bright MLS #PAMC2012600 Report a problem
    1/23/2022Listed for sale$339,900$222/sqft
    Source: Bright MLS #PAMC2012600 Report a problem
    1/17/2022Pending sale$339,900$222/sqft
    Source: Bright MLS #PAMC2012600 Report a problem
    11/4/2021Price change$339,900-1.4%$222/sqft
    Source: Bright MLS #PAMC2012600 Report a problem
    10/6/2021Price change$344,900-4.2%$225/sqft
    Source: Bright MLS #PAMC2012600 Report a problem
    9/24/2021Listed for sale$359,900+44%$235/sqft
    Source: Bright MLS #PAMC2012600 Report a problem
    5/5/2016Listing removed$249,995$163/sqft
    Source: Dome Real Estate International Inc #6579973 Report a problem
    4/27/2016Listed for sale$249,995-5.6%$163/sqft
    Source: Dome Real Estate International Inc #6579973 Report a problem
    1/3/2016Listing removed$264,900$173/sqft
    Source: Owner Report a problem
    7/21/2015Listed for sale$264,900-14.5%$173/sqft
    Source: Owner Report a problem
    6/4/2009Listing removed$309,900$202/sqft
    Source: LinkUSystems, Inc. #5389085 Report a problem
    12/23/2008Listed for sale$309,900+129.6%$202/sqft
    Source: LinkUSystems, Inc. #5389085 Report a problem
    1/12/2007Sold$135,000$88/sqft
    Source: Public Record Report a problem

    Public tax history

    YearProperty taxesTax assessment
    2025$4,547 +2.9%$91,610
    2024$4,417 $91,610
    2023$4,417 +3.5%$91,610
    2022$4,268 +2.9%$91,610
    2021$4,148 +2.3%$91,610
    2020$4,055 +2%$91,610
    2019$3,975 +2%$91,610
    2018$3,897 +2.7%$91,610
    2017$3,794 +2.5%$91,610
    2016$3,700 +3.3%$91,610
    2015$3,583 +2.6%$91,610
    2014$3,492 +2.6%$91,610
    2013$3,405 +4.1%$91,610
    2012$3,270 +5.2%$91,610
    2011$3,107 +9.7%$91,610
    2010$2,833 +3.7%$91,610
    2009$2,733 +7.5%$91,610
    2008$2,542 +3%--
    2007$2,468 +4.8%--
    2006$2,354 +4.3%--
    2005$2,257 +7.5%--
    2004$2,100 +4.5%--
    2003$2,009 +6.1%--
    2002$1,893 +4.9%--
    2000$1,805 +0.7%--
    1999$1,792 --
    Find assessor info on the county website

    Neighborhood: 19038

    Nearby schools

    GreatSchools rating
    Schools provided by the listing agent
    • High: Upper Dublin
    • District: Upper Dublin

    Source: Bright MLS. This data may not be complete. We recommend contacting the local school district to confirm school assignments for this home.

    Get a cash offer in 3 minutes
    Find out how much your home could sell for in as little as 3 minutes with a no-obligation cash offer.
    Estimated market value
    $479,300
    Get a cash offer in 3 minutes
    Find out how much your home could sell for in as little as 3 minutes with a no-obligation cash offer.
    Estimated market value
    $479,300