Indulge in the epitome of luxury living in this waterfront sanctuary. Command your environment effortlessly in this Control4 smart home from lighting to security. Step outside to a haven of outdoor living; terraces & balconies offer intimate spaces for relaxation with breathtaking views of the lake & your private dock. The infinity pool beckons for leisurely dips while you entertain with ease at the outdoor grilling station & bar, complete with an ice bucket & beverage fridge. An indoor heated/cooled entertainment space with a full bar promises year-round enjoyment. High-end finishes & appliances throughout the home & every thoughtful convenience is at your fingertips. An attached second living quarters, perfect for guests. Floor plan has spaces to meet every need. There is even a show garage for luxury vehicles. Can be sold furnished. This Lake Norman home is a total masterpiece of modern luxury, and every detail is curated for the ultimate lifestyle experience.
Closed
$3,730,000
158 Lucent Ln, Mooresville, NC 28117
4beds
6,642sqft
Single Family Residence
Built in 2005
0.72 Acres Lot
$3,933,500 Zestimate®
$562/sqft
$7,055 Estimated rent
Home value
$3,933,500
$3.54M - $4.41M
$7,055/mo
Zestimate® history
Owner options
List your home for rent
$7,055/mo
Rent Zestimate®
Find your next renter with Zillow Rental Manager. Plus, with online applications, you can quickly screen prospective tenants – for free.
$7,055/mo
Rent Zestimate®
Refinance and save
$22,053/mo
Est. payment
Refinancing to a lower rate could help reduce your monthly payments and save thousands over the life of the loan.
$22,053/mo
Est. payment
Explore your selling options
Work with a Zillow partner agent
Leverage their expertise and Zillow's premium Showcase listings to get your home seen by more buyers.
Get startedList with your own agent
Get your home in front of millions of buyers by listing it on Zillow.
Learn how to do itSell it yourself
Take full control of how buyers see your home on Zillow by listing For Sale by Owner (FSBO).
List your homeWhat's special
Zillow last checked:
Listing updated:
Listed by:
Kelly Smith kellysmith@kw.com,
Keller Williams Unified,
Pamela Temple,
Keller Williams Unified
Bought with:
Christy Walker
Keller Williams Lake Norman
Source: Canopy MLS as distributed by MLS GRID,MLS#: 4125710
Facts & features
Interior
Bedrooms & bathrooms
- Bedrooms: 4
- Bathrooms: 7
- Full bathrooms: 6
- 1/2 bathrooms: 1
- Main level bedrooms: 1
Primary bedroom
- Level: Main
Primary bedroom
- Level: Main
Bedroom s
- Level: 2nd Living Quarters
Bedroom s
- Level: Upper
Bedroom s
- Level: Upper
Bedroom s
- Level: Upper
Bedroom s
- Level: Upper
Bathroom full
- Level: Main
Bathroom half
- Level: Main
Bathroom full
- Level: 2nd Living Quarters
Bathroom full
- Level: 2nd Living Quarters
Bathroom full
- Level: Upper
Bathroom full
- Level: Upper
Bathroom full
- Level: Upper
Bathroom full
- Level: Main
Bathroom half
- Level: Main
Bathroom full
- Level: Upper
Bathroom full
- Level: Upper
Bathroom full
- Level: Upper
Other
- Level: 2nd Living Quarters
Bar entertainment
- Level: 2nd Living Quarters
Bar entertainment
- Level: Main
Bar entertainment
- Level: Main
Bonus room
- Level: Upper
Bonus room
- Level: Upper
Dining room
- Level: Main
Dining room
- Level: 2nd Living Quarters
Dining room
- Level: Main
Family room
- Level: 2nd Living Quarters
Flex space
- Level: Upper
Flex space
- Level: Upper
Other
- Level: Main
Other
- Level: Main
Kitchen
- Level: Main
Kitchen
- Level: Main
Laundry
- Level: Main
Laundry
- Level: 2nd Living Quarters
Laundry
- Level: Main
Loft
- Level: Upper
Loft
- Level: Upper
Office
- Level: Main
Office
- Level: 2nd Living Quarters
Office
- Level: Upper
Office
- Level: Main
Office
- Level: Upper
Heating
- Central, Ductless, Propane, Zoned
Cooling
- Ceiling Fan(s), Central Air, Ductless, Zoned
Appliances
- Included: Bar Fridge, Dishwasher, Disposal, Dryer, Electric Range, Exhaust Hood, Gas Cooktop, Gas Range, Indoor Grill, Microwave, Plumbed For Ice Maker, Refrigerator, Tankless Water Heater, Wall Oven, Washer, Washer/Dryer, Wine Refrigerator
- Laundry: Laundry Room, Main Level, Multiple Locations, Upper Level
Features
- Breakfast Bar, Built-in Features, Cathedral Ceiling(s), Kitchen Island, Open Floorplan, Pantry, Storage, Tray Ceiling(s)(s), Walk-In Closet(s), Walk-In Pantry, Wet Bar, Total Primary Heated Living Area: 4206
- Flooring: Carpet, Laminate, Tile, Wood
- Doors: Pocket Doors, Sliding Doors
- Has basement: No
- Attic: Pull Down Stairs
- Fireplace features: Family Room, Gas Log, Great Room, Outside, Primary Bedroom, Propane
Interior area
- Total structure area: 4,206
- Total interior livable area: 6,642 sqft
- Finished area above ground: 4,206
- Finished area below ground: 0
Property
Parking
- Total spaces: 6
- Parking features: Driveway, Attached Garage, Garage Faces Front, Garage Shop, RV Access/Parking, Garage on Main Level
- Attached garage spaces: 6
- Has uncovered spaces: Yes
- Details: 3-car show garage (heated/cooled/finished), 2-car garage/entertainment space (heated/cooled/finished) w/1 of the doors oversized for boat/RV parking, oversized 1-car standard garage w/storage loft + extra garage door at back leading to boat ramp
Features
- Levels: Two
- Stories: 2
- Patio & porch: Balcony, Covered, Front Porch, Terrace
- Exterior features: Fire Pit, Gas Grill, In-Ground Irrigation, Other - See Remarks
- Pool features: In Ground
- Has spa: Yes
- Spa features: Heated
- Fencing: Back Yard
- Has view: Yes
- View description: Long Range, Water, Year Round
- Has water view: Yes
- Water view: Water
- Waterfront features: Beach - Private, Boat Lift, Boat Ramp, Covered structure, Dock, Paddlesport Launch Site, Pier, Waterfront
- Body of water: Lake Norman
Lot
- Size: 0.72 Acres
- Dimensions: 135 x 147 x 210 x 242 x 17
- Features: Cleared, Wooded, Views
Living quarters
- Secondary living space: 2436 sqft
- Secondary features: Exterior Connected,Interior Connected,Separate Kitchen Facilities,Separate Living Quarters
Details
- Parcel number: 4614859660.000
- Zoning: R-20
- Special conditions: Standard
Construction
Type & style
- Home type: SingleFamily
- Architectural style: Transitional
- Property subtype: Single Family Residence
Materials
- Stucco, Stone
- Foundation: Other - See Remarks
- Roof: Shingle,Metal
Condition
- New construction: No
- Year built: 2005
Utilities & green energy
- Sewer: Septic Installed
- Water: Well
Community & HOA
Community
- Security: Security System
- Subdivision: None
Location
- Region: Mooresville
Financial & listing details
- Price per square foot: $562/sqft
- Tax assessed value: $2,596,940
- Annual tax amount: $15,382
- Date on market: 4/5/2024
- Cumulative days on market: 85 days
- Listing terms: Cash
- Exclusions: Propane tank is leased
- Road surface type: Concrete, Paved
Price history
| Date | Event | Price |
|---|---|---|
| 12/12/2024 | Sold | $3,730,000-6.6%$562/sqft |
Source:  Canopy MLS as distributed by MLS GRID #4125710 Report a problem Canopy MLS as distributed by MLS GRID #4125710 Report a problem | ||
| 12/6/2024 | Pending sale | $3,995,000$601/sqft |
Source: Canopy MLS as distributed by MLS GRID #4125710 Report a problem | ||
| 12/6/2024 | Listed for sale | $3,995,000$601/sqft |
Source: Canopy MLS as distributed by MLS GRID #4125710 Report a problem | ||
| 8/21/2024 | Listing removed | $3,995,000$601/sqft |
Source: Canopy MLS as distributed by MLS GRID #4125710 Report a problem | ||
| 7/25/2024 | Pending sale | $3,995,000$601/sqft |
Source: Canopy MLS as distributed by MLS GRID #4125710 Report a problem | ||
| 6/1/2024 | Price change | $3,995,000-4.9%$601/sqft |
Source: Canopy MLS as distributed by MLS GRID #4125710 Report a problem | ||
| 4/5/2024 | Listed for sale | $4,200,000$632/sqft |
Source: Canopy MLS as distributed by MLS GRID #4125710 Report a problem | ||
Public tax history
| Year | Property taxes | Tax assessment |
|---|---|---|
| 2025 | $15,382 | $2,596,940 |
| 2024 | $15,382 | $2,596,940 |
| 2023 | $15,382 +49.1% | $2,596,940 +58.9% |
| 2022 | $10,318 +0% | $1,634,780 |
| 2021 | $10,314 | $1,634,780 |
| 2020 | $10,314 +82.6% | $1,634,780 +80.5% |
| 2019 | $5,650 +83.2% | $905,870 +81.1% |
| 2018 | $3,084 | $500,170 |
| 2017 | $3,084 +347.7% | $500,170 |
| 2016 | $689 | $500,170 |
| 2015 | $689 -4.2% | $500,170 -1% |
| 2014 | $719 | $505,030 |
| 2013 | -- | $505,030 |
| 2012 | -- | $505,030 +103% |
| 2006 | -- | $248,810 |
| 2005 | -- | $248,810 |
| 2004 | -- | $248,810 |
| 2003 | -- | $248,810 +33.4% |
| 2002 | -- | $186,540 |
| 2001 | -- | $186,540 |
| 2000 | -- | $186,540 |
Find assessor info on the county website
Neighborhood: 28117
Nearby homes
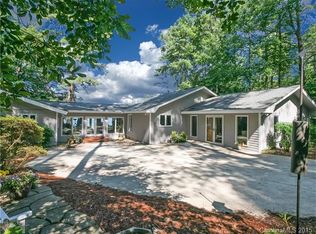
- $2,427,9004 bd3 ba2.7k sqft154 Lucent Ln, Mooresville, NC 28117Off Market
- $1,369,7003 bd2 ba1.2k sqft166 Lucent Ln, Mooresville, NC 28117Off Market
- $1,266,3003 bd1 ba1k sqft105 Stepaside Ln, Mooresville, NC 28117Off Market
- $4,026,9004 bd5 ba3.9k sqft172 Lucent Ln, Mooresville, NC 28117Off Market
- $2,230,0003 bd3 ba4k sqft118 Torrington Ct, Mooresville, NC 28117Off Market
- $--1.18 Acres118 Torrington Ct #6, Mooresville, NC 28117Off Market
- $100,000-- bd-- ba-- sqft119 Torrington Ct, Mooresville, NC 28117Off Market
- $665,5000.6 Acres106 Stepaside Ln, Mooresville, NC 28117Off Market
Nearby schools
GreatSchools rating
- 7/10Woodland Heights Elementary SchoolGrades: PK-5Distance: 4.6 mi
- 6/10Woodland Heights MiddleGrades: 6-8Distance: 4.6 mi
- 7/10Lake Norman High SchoolGrades: 9-12Distance: 6.7 mi
Schools provided by the listing agent
- Elementary: Woodland Heights
- Middle: Woodland Heights
- High: Lake Norman
Source: Canopy MLS as distributed by MLS GRID. This data may not be complete. We recommend contacting the local school district to confirm school assignments for this home.
Get a cash offer in 3 minutes
Find out how much your home could sell for in as little as 3 minutes with a no-obligation cash offer.
Estimated market value
$3,933,500
Get a cash offer in 3 minutes
Find out how much your home could sell for in as little as 3 minutes with a no-obligation cash offer.
Estimated market value
$3,933,500
- North Carolina
- Iredell County
- Mooresville
- 28117
- 158 Lucent Ln
Nearby cities
Nearby zip codes
Other Mooresville Topics
