Opportunity is knocking! Here’s your chance to purchase in Southampton’s Burgundy Hills subdivision and renovate/update a great home and make it your own. This expanded split level home features a living room, kitchen, two bedrooms, bathroom and a massive family room/dining room space. On the upper level there is a third bedroom, which is the largest bedroom in the home, and there’s potential to reconfigure this and add a bathroom during your remodeling. The lower level has another family room area, a powder room and laundry area and there’s also an enclosed sunroom that leads to the driveway in the front and to the back yard space. There’s a crawlspace and attic area with loads of storage. If you’re looking for a home with plenty of space that you’ll also add value to while renovating, this is the home for you! Just a short commute to Street Road and everything that the area has to offer, including shopping, dining, and entertainment in every direction. Just a stone’s throw from Warminster Community Park, which has miles of walking/running/biking trails. Commuting is also a breeze with SETPA Regional Rail access a short distance away, either via the Warminster or Southampton stations. Come visit 158 Lynch Drive and find your way home
Sold for $375,000
$375,000
158 Lynch Dr, Southampton, PA 18966
3beds
1,769sqft
Single Family Residence
Built in 1954
9,750 Square Feet Lot
$411,500 Zestimate®
$212/sqft
$2,915 Estimated rent
Home value
$411,500
$383,000 - $440,000
$2,915/mo
Zestimate® history
Owner options
List your home for rent
$2,915/mo
Rent Zestimate®
Find your next renter with Zillow Rental Manager. Plus, with online applications, you can quickly screen prospective tenants – for free.
$2,915/mo
Rent Zestimate®
Refinance and save
$2,411/mo
Est. payment
Refinancing to a lower rate could help reduce your monthly payments and save thousands over the life of the loan.
$2,411/mo
Est. payment
Explore your selling options
Work with a Zillow partner agent
Leverage their expertise and Zillow's premium Showcase listings to get your home seen by more buyers.
Get startedList with your own agent
Get your home in front of millions of buyers by listing it on Zillow.
Learn how to do itSell it yourself
Take full control of how buyers see your home on Zillow by listing For Sale by Owner (FSBO).
List your homeWhat's special
Enclosed sunroomLoads of storage
Zillow last checked:
Listing updated:
Listed by:
Paul Augustine 215-565-5335,
RE/MAX Centre Realtors
Bought with:
Songul Durgun, RS361282
Keller Williams Real Estate-Langhorne
Source: Bright MLS,MLS#: PABU2083712
Facts & features
Interior
Bedrooms & bathrooms
- Bedrooms: 3
- Bathrooms: 2
- Full bathrooms: 1
- 1/2 bathrooms: 1
- Main level bathrooms: 1
- Main level bedrooms: 2
Rooms
- Room types: Living Room, Primary Bedroom, Sitting Room, Bedroom 2, Bedroom 3, Kitchen, Family Room
Basement
- Area: 0
Heating
- Baseboard, Hot Water, Oil
Cooling
- Wall Unit(s), Window Unit(s)
Appliances
- Included: Dishwasher, Disposal, Dryer, Oven/Range - Electric, Refrigerator, Washer, Water Heater
- Laundry: Lower Level
Features
- Bathroom - Tub Shower, Dining Area, Family Room Off Kitchen, Eat-in Kitchen
- Flooring: Carpet, Tile/Brick, Vinyl
- Windows: Double Pane Windows, Vinyl Clad
- Has basement: No
- Has fireplace: No
Interior area
- Total structure area: 1,769
- Total interior livable area: 1,769 sqft
- Finished area above ground: 1,769
- Finished area below ground: 0
Property
Parking
- Total spaces: 4
- Parking features: Driveway
- Uncovered spaces: 4
Accessibility
- Accessibility features: None
Features
- Levels: Multi/Split,Three
- Stories: 3
- Patio & porch: Screened Porch
- Pool features: None
Lot
- Size: 9,750 Square Feet
- Dimensions: 75.00 x 130.00
- Features: Front Yard, Rear Yard
Details
- Additional structures: Above Grade, Below Grade
- Parcel number: 48007017
- Zoning: R3
- Special conditions: Probate Listing
Construction
Type & style
- Home type: SingleFamily
- Property subtype: Single Family Residence
Materials
- Frame, Brick
- Foundation: Block
- Roof: Asphalt,Shingle
Condition
- Average
- New construction: No
- Year built: 1954
Utilities & green energy
- Electric: 100 Amp Service
- Sewer: Public Sewer
- Water: Public
Community & HOA
Community
- Subdivision: Burgundy Hills
HOA
- Has HOA: No
Location
- Region: Southampton
- Municipality: UPPER SOUTHAMPTON TWP
Financial & listing details
- Price per square foot: $212/sqft
- Tax assessed value: $24,000
- Annual tax amount: $5,249
- Date on market: 11/21/2024
- Listing agreement: Exclusive Right To Sell
- Listing terms: Cash,Conventional
- Inclusions: Washer, Dryer, Refrigerator (all In "as Is" Condition)
- Ownership: Fee Simple
Price history
| Date | Event | Price |
|---|---|---|
| 1/3/2025 | Sold | $375,000+7.1%$212/sqft |
Source:  Bright MLS #PABU2083712 Report a problem Bright MLS #PABU2083712 Report a problem | ||
| 11/27/2024 | Pending sale | $350,000$198/sqft |
Source: Bright MLS #PABU2083712 Report a problem | ||
| 11/27/2024 | Listing removed | $350,000$198/sqft |
Source: Bright MLS #PABU2083712 Report a problem | ||
| 11/21/2024 | Listed for sale | $350,000$198/sqft |
Source: Bright MLS #PABU2083712 Report a problem | ||
Public tax history
| Year | Property taxes | Tax assessment |
|---|---|---|
| 2025 | $5,317 +0.4% | $24,000 |
| 2024 | $5,298 +6.4% | $24,000 |
| 2023 | $4,977 +2.2% | $24,000 |
| 2022 | $4,872 +1.8% | $24,000 |
| 2021 | $4,784 +1.4% | $24,000 |
| 2020 | $4,718 +6.3% | $24,000 |
| 2018 | $4,440 +2.9% | $24,000 |
| 2017 | $4,314 -3.3% | $24,000 |
| 2016 | $4,460 | $24,000 |
| 2015 | -- | $24,000 |
| 2014 | -- | $24,000 |
| 2013 | -- | $24,000 |
| 2012 | -- | $24,000 |
| 2011 | -- | $24,000 |
| 2010 | -- | $24,000 |
| 2009 | -- | $24,000 |
| 2008 | -- | $24,000 |
| 2007 | -- | $24,000 |
| 2006 | -- | $24,000 |
| 2005 | -- | $24,000 +300% |
| 2004 | -- | $6,000 |
| 2003 | -- | $6,000 |
| 2002 | -- | $6,000 |
| 2000 | -- | $6,000 |
Find assessor info on the county website
Neighborhood: 18966
Nearby homes
- $437,2003 bd2 ba1.3k sqft150 Lynch Dr, Southampton, PA 18966Off Market
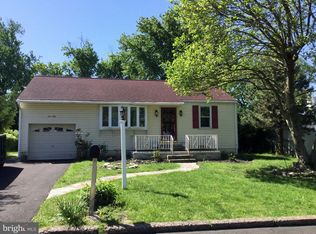
- $422,400-- bd1 ba1.5k sqft166 Lynch Dr, Southampton, PA 18966Off Market
- $381,600-- bd1 ba1k sqft151 Miller Dr, Southampton, PA 18966Off Market
- $414,900-- bd1 ba1.1k sqft142 Lynch Dr, Southampton, PA 18966Off Market
- $451,400-- bd2 ba1.5k sqft174 Lynch Dr, Southampton, PA 18966Off Market
- $497,3003 bd2 ba1.4k sqft145 Miller Dr, Southampton, PA 18966Off Market
- $388,200-- bd1 ba1k sqft157 Miller Dr, Southampton, PA 18966Off Market
- $429,0003 bd2 ba1.5k sqft155 Lynch Dr, Southampton, PA 18966Sold
Nearby schools
GreatSchools rating
- 7/10Davis Elementary SchoolGrades: K-5Distance: 0.8 mi
- 8/10Klinger Middle SchoolGrades: 6-8Distance: 1.1 mi
- 6/10William Tennent High SchoolGrades: 9-12Distance: 0.9 mi
Schools provided by the listing agent
- Elementary: Davis
- Middle: Klinger
- High: William Tennent
- District: Centennial
Source: Bright MLS. This data may not be complete. We recommend contacting the local school district to confirm school assignments for this home.
Get a cash offer in 3 minutes
Find out how much your home could sell for in as little as 3 minutes with a no-obligation cash offer.
Estimated market value
$411,500
Get a cash offer in 3 minutes
Find out how much your home could sell for in as little as 3 minutes with a no-obligation cash offer.
Estimated market value
$411,500
- Pennsylvania
- Bucks County
- Southampton
- 18966
- 158 Lynch Dr
Nearby cities
Nearby neighborhoods
Nearby zip codes
Other Southampton Topics
