Welcome to this stunning Colonial home in the heart of Northampton! Offering 4 bedrooms, 2.5 bathrooms, and 2,225 square feet of living space, this beautiful home offers the perfect blend of comfort, space, and convenience. Hardwood flooring flows throughout the entire first floor, complemented by a kitchen featuring granite countertops and plenty of space for everyday living and entertaining.
Upstairs, the spacious primary bedroom is highlighted by a beautiful cathedral ceiling, creating an open and airy retreat. Step outside to the expansive Trex deck, perfect for entertaining, summer gatherings, or simply relaxing and enjoying the outdoors. Stunning flowering landscaping surrounds the home, adding beautiful curb appeal and color throughout the property.
Enjoy the convenience of being centrally located in Northampton, with easy access to local shopping, dining, schools and major routes, all while coming home to more than 2,200 square feet of beautifully maintained living space and your own backyard retreat, this Northampton home is one you won’t want to miss! Ask how to receive a lender credit towards closing costs or lowering your interest rate!
Pending
Price cut: $20K (9/4)
$475,000
158 Main St, Northampton, PA 18067
4beds
2,225sqft
Single Family Residence
Built in 2006
8,624 Square Feet Lot
$470,200 Zestimate®
$213/sqft
$-- HOA
What's special
Your own backyard retreatExpansive trex deckBeautiful cathedral ceilingSpacious primary bedroomKitchen featuring granite countertops
- 47 days
- 1,957
- 138
Likely to sell faster than
Zillow last checked:
Listing updated:
Listed by:
Amanda M. Rabenold 484-264-3289,
Keller Williams Allentown 610-435-1800
Source: GLVR,MLS#: 783170 Originating MLS: Lehigh Valley MLS
Originating MLS: Lehigh Valley MLSFacts & features
Interior
Bedrooms & bathrooms
- Bedrooms: 4
- Bathrooms: 3
- Full bathrooms: 2
- 1/2 bathrooms: 1
Primary bedroom
- Description: Cathedral Ceiling
- Level: Second
- Dimensions: 15.00 x 13.00
Bedroom
- Level: Second
- Dimensions: 10.00 x 13.00
Bedroom
- Level: Second
- Dimensions: 12.00 x 17.00
Bedroom
- Level: Second
- Dimensions: 12.00 x 12.00
Primary bathroom
- Level: Second
- Dimensions: 6.00 x 7.00
Dining room
- Level: First
- Dimensions: 12.00 x 10.00
Family room
- Level: First
- Dimensions: 15.00 x 13.00
Foyer
- Level: First
- Dimensions: 7.00 x 6.00
Other
- Level: Second
- Dimensions: 8.00 x 9.00
Half bath
- Level: First
- Dimensions: 6.00 x 5.00
Kitchen
- Level: First
- Dimensions: 10.00 x 15.00
Laundry
- Level: Second
- Dimensions: 3.00 x 6.00
Living room
- Level: First
- Dimensions: 12.00 x 10.00
Other
- Description: Breakfast Nook
- Level: First
- Dimensions: 10.00 x 11.00
Other
- Description: Primary Closet
- Level: Second
- Dimensions: 12.00 x 7.00
Heating
- Forced Air, Gas
Cooling
- Central Air
Appliances
- Included: Dishwasher, Electric Oven, Electric Range, Gas Water Heater, Microwave, Refrigerator
Features
- Dining Area, Entrance Foyer, Kitchen Island
- Flooring: Carpet, Hardwood
- Basement: Full
- Has fireplace: Yes
- Fireplace features: Family Room
Interior area
- Total interior livable area: 2,225 sqft
- Finished area above ground: 2,225
- Finished area below ground: 0
Property
Parking
- Total spaces: 2
- Parking features: Attached, Driveway, Garage
- Attached garage spaces: 2
- Has uncovered spaces: Yes
Features
- Stories: 2
- Patio & porch: Covered, Deck, Porch
- Exterior features: Deck, Porch
Lot
- Size: 8,624 Square Feet
Details
- Parcel number: M4 5 3B 0522
- Zoning: R-3-Residential
- Special conditions: None
Construction
Type & style
- Home type: SingleFamily
- Architectural style: Colonial
- Property subtype: Single Family Residence
Materials
- Stone Veneer, Vinyl Siding
- Roof: Asphalt,Fiberglass
Condition
- Year built: 2006
Utilities & green energy
- Sewer: Public Sewer
- Water: Public
Community & HOA
Community
- Subdivision: Not in Development
Location
- Region: Northampton
Financial & listing details
- Price per square foot: $213/sqft
- Tax assessed value: $81,400
- Annual tax amount: $7,067
- Date on market: 8/21/2026
- Ownership type: Fee Simple
Estimated market value
$470,200
$447,000 - $494,000
$2,583/mo
Price history
| Date | Event | Price |
|---|---|---|
| 9/28/2026 | Pending sale | $475,000$213/sqft |
Source:  GLVR #783170 Report a problem GLVR #783170 Report a problem | ||
| 9/4/2026 | Price change | $475,000-4%$213/sqft |
Source: GLVR #783170 Report a problem | ||
| 8/21/2026 | Listed for sale | $495,000+67.2%$222/sqft |
Source: GLVR #783170 Report a problem | ||
| 3/1/2007 | Sold | $296,000$133/sqft |
Source: Agent Provided Report a problem | ||
Public tax history
| Year | Property taxes | Tax assessment |
|---|---|---|
| 2026 | $7,067 +5.8% | $81,400 |
| 2025 | $6,681 +2.6% | $81,400 |
| 2024 | $6,513 +1.3% | $81,400 |
| 2023 | $6,431 +1.3% | $81,400 |
| 2022 | $6,350 +561.1% | $81,400 |
| 2021 | $961 | $81,400 |
| 2020 | $961 | $81,400 |
| 2018 | $961 | $81,400 |
| 2017 | -- | $81,400 |
| 2016 | -- | $81,400 |
| 2015 | -- | $81,400 |
| 2014 | -- | $81,400 |
| 2013 | -- | $81,400 |
| 2012 | -- | $81,400 |
| 2011 | -- | $81,400 |
| 2010 | -- | $81,400 |
Find assessor info on the county website
Monthly payment
Est. payment
Payment breakdown
Explore the cost of this home by adjusting the details. Changes won't be saved.Climate risks
Neighborhood: 18067
Nearby schools
Schools provided by the listing agent
- District: Northampton
Source: GLVR. This data may not be complete. We recommend contacting the local school district to confirm school assignments for this home.

Similar homes
- $--4 bd2 ba2.1k sqft103 Main St, Northampton, PA 18067Auction
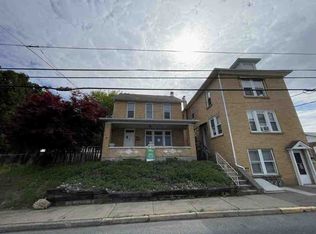 ServiceLink Auction
 - $419,9003 bd3 ba1.8k sqft915 Graystone Cir, Northampton, PA 18067For Sale
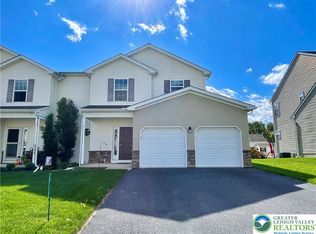 MLS ID #785710, Janice M. Benner, RE/MAX Real Estate. GLVR
 - $475,0003 bd3 ba2.6k sqft3223 Flatrock Dr, Whitehall, PA 18052For Sale
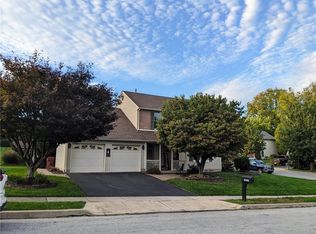 MLS ID #785584, Bryan Miller, Assist 2 Sell Buyers & Sellers. GLVR
 - $399,9004 bd2 ba2.4k sqft2307 Howertown Rd, Northampton, PA 18067For Sale
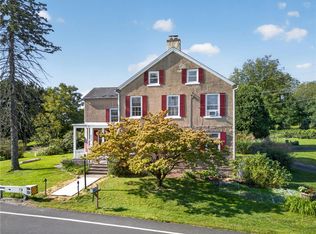 MLS ID #784802, Tiffany A. Nelson, BHHS Fox & Roach - Allentown. GLVR
 - $405,0004 bd2 ba2.9k sqft1901 Northampton Ave, Northampton, PA 18067For Sale
 MLS ID #PANH2010620, Vanessa Anthony, Iron Valley Real Estate Keystone. Bright MLS
