Dream Home Alert! Meticulously cared for, located in a highly sought after swim, playground community so close to all Dawsonville has to offer. You will feel right at home with the perfect blend of elegance and comfort. Entertain family and friends in style with gracious floor plan, seamlessly flowing from the spacious living area adorned with a cozy fireplace, to large gourmet style kitchen with enough counter space and cabinets to make any chef envious. Separate dining room adds a special touch of sophistication. Second floor family room provides an ideal setting for gatherings, relaxation, homework, gaming, media, or just relaxation. The terrace level features a self-contained in-law suite apartment with full kitchen and bath, as well as a second laundry offering versatility and convenience. Plus, additional flex rooms, perfect for a home gym, study, office, or any other desired use, providing endless possibilities for customization to suit your lifestyle. This homes finishes and upgrades are sure to impress with the wow factor you are looking for, including additional and upgraded lighting, security system with cameras, lush landscaping and Leaf Filter gutter protection with a lifetime transferable warranty. Great location within minutes of restaurants, shopping, grocery stores and Dawsonville Premium Outlets.
Closed
$497,500
158 Maple Brook Dr, Dawsonville, GA 30534
6beds
3,634sqft
Single Family Residence
Built in 2019
9,147 Square Feet Lot
$501,500 Zestimate®
$137/sqft
$2,797 Estimated rent
Home value
$501,500
$476,000 - $527,000
$2,797/mo
Zestimate® history
Owner options
List your home for rent
$2,797/mo
Rent Zestimate®
Find your next renter with Zillow Rental Manager. Plus, with online applications, you can quickly screen prospective tenants – for free.
$2,797/mo
Rent Zestimate®
Refinance and save
$3,507/mo
Est. payment
Refinancing to a lower rate could help reduce your monthly payments and save thousands over the life of the loan.
$3,507/mo
Est. payment
Explore your selling options
Work with a Zillow partner agent
Leverage their expertise and Zillow's premium Showcase listings to get your home seen by more buyers.
Get startedList with your own agent
Get your home in front of millions of buyers by listing it on Zillow.
Learn how to do itSell it yourself
Take full control of how buyers see your home on Zillow by listing For Sale by Owner (FSBO).
List your homeWhat's special
Cozy fireplaceLush landscapingHome gymSeparate dining roomUpgraded lightingFull kitchenGrocery stores
Zillow last checked:
Listing updated:
Listed by:
Marshall Berch 404-281-9224,
Bolst, Inc.
Bought with:
Non Mls Salesperson, 269337
Non-Mls Company
Source: GAMLS,MLS#: 10280777
Facts & features
Interior
Bedrooms & bathrooms
- Bedrooms: 6
- Bathrooms: 4
- Full bathrooms: 4
- Main level bathrooms: 1
- Main level bedrooms: 1
Rooms
- Room types: Bonus Room, Exercise Room, Family Room, Foyer, Office
Kitchen
- Features: Breakfast Area, Breakfast Room, Kitchen Island, Second Kitchen, Solid Surface Counters
Heating
- Electric
Cooling
- Ceiling Fan(s), Electric
Appliances
- Included: Dishwasher, Gas Water Heater
- Laundry: In Basement, Upper Level
Features
- Double Vanity, In-Law Floorplan, Separate Shower, Soaking Tub
- Flooring: Carpet
- Basement: Bath Finished,Daylight,Exterior Entry,Finished,Full
- Has fireplace: Yes
- Fireplace features: Family Room, Gas Log
- Common walls with other units/homes: No Common Walls
Interior area
- Total structure area: 3,634
- Total interior livable area: 3,634 sqft
- Finished area above ground: 2,566
- Finished area below ground: 1,068
Property
Parking
- Total spaces: 2
- Parking features: Garage, Kitchen Level
- Has garage: Yes
Features
- Levels: Two
- Stories: 2
- Patio & porch: Deck, Patio
- Exterior features: Balcony
- Body of water: None
Lot
- Size: 9,147 Square Feet
- Features: Level, Private
Details
- Parcel number: 107 015 159
Construction
Type & style
- Home type: SingleFamily
- Architectural style: Brick Front,Traditional
- Property subtype: Single Family Residence
Materials
- Brick
- Foundation: Block
- Roof: Composition
Condition
- Resale
- New construction: No
- Year built: 2019
Utilities & green energy
- Sewer: Public Sewer
- Water: Public
- Utilities for property: Cable Available, Electricity Available, High Speed Internet, Natural Gas Available, Phone Available, Sewer Available, Underground Utilities, Water Available
Community & HOA
Community
- Features: Playground, Pool, Street Lights, Near Shopping
- Security: Carbon Monoxide Detector(s), Smoke Detector(s)
- Subdivision: Black Mill Perserve
HOA
- Has HOA: Yes
- Services included: Maintenance Grounds, Reserve Fund, Swimming
- HOA fee: $550 annually
Location
- Region: Dawsonville
Financial & listing details
- Price per square foot: $137/sqft
- Tax assessed value: $454,900
- Annual tax amount: $2,530
- Date on market: 4/12/2024
- Cumulative days on market: 4 days
- Listing agreement: Exclusive Right To Sell
- Listing terms: Cash,Conventional,FHA,VA Loan
- Electric utility on property: Yes
Price history
| Date | Event | Price |
|---|---|---|
| 6/7/2024 | Sold | $497,500$137/sqft |
Source:  GAMLS #10280777 Report a problem GAMLS #10280777 Report a problem | ||
| 4/24/2024 | Pending sale | $497,500$137/sqft |
Source:  FMLS GA #7368058 Report a problem FMLS GA #7368058 Report a problem | ||
| 4/18/2024 | Contingent | $497,500$137/sqft |
Source: GAMLS #10280777 Report a problem | ||
| 4/12/2024 | Listed for sale | $497,500+72.1%$137/sqft |
Source: GAMLS #10280777 Report a problem | ||
| 4/7/2020 | Sold | $289,000$80/sqft |
Source: Public Record Report a problem | ||
Public tax history
| Year | Property taxes | Tax assessment |
|---|---|---|
| 2025 | $2,959 +5.4% | $181,960 +4.2% |
| 2024 | $2,808 -0.6% | $174,640 +0.4% |
| 2023 | $2,826 -11.1% | $173,960 +15.7% |
| 2022 | $3,177 +23.6% | $150,320 +29.8% |
| 2021 | $2,570 -1.5% | $115,840 +5.1% |
| 2020 | $2,609 | $110,240 +687.4% |
| 2019 | $2,609 | $14,000 |
Find assessor info on the county website
Neighborhood: 30534
Nearby homes
- $427,5005 bd3 ba2.5k sqft148 Maple Brook Dr, Dawsonville, GA 30534Off Market
- $482,900-- bd2 ba2.9k sqft140 Maple Brook Dr, Dawsonville, GA 30534Off Market
- $474,900-- bd2 ba2.9k sqft168 Maple Brook Dr, Dawsonville, GA 30534Off Market
- $430,0005 bd3 ba2.5k sqft159 Maple Brook Dr, Dawsonville, GA 30534Sold
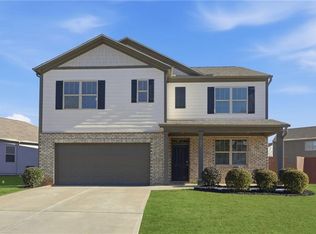
- $448,700-- bd3 ba2.5k sqft178 Maple Brook Dr, Dawsonville, GA 30534Off Market
- $426,100-- bd2 ba2.9k sqft103 Maple Brook Dr, Dawsonville, GA 30534Off Market
- $482,900-- bd3 ba3.2k sqft132 Maple Brook Dr, Dawsonville, GA 30534Off Market
- $410,0004 bd4 ba2.2k sqft143 Brookside Way, Dawsonville, GA 30534Sold
Nearby schools
GreatSchools rating
- 7/10Black's Mill Elementary SchoolGrades: PK-5Distance: 0.9 mi
- 5/10Dawson County Middle SchoolGrades: 6-7Distance: 2.8 mi
- 9/10Dawson County High SchoolGrades: 10-12Distance: 5.1 mi
Schools provided by the listing agent
- Elementary: Blacks Mill
- Middle: Dawson County
- High: Dawson County
Source: GAMLS. This data may not be complete. We recommend contacting the local school district to confirm school assignments for this home.
Get a cash offer in 3 minutes
Find out how much your home could sell for in as little as 3 minutes with a no-obligation cash offer.
Estimated market value
$501,500
Get a cash offer in 3 minutes
Find out how much your home could sell for in as little as 3 minutes with a no-obligation cash offer.
Estimated market value
$501,500
- Georgia
- Dawson County
- Dawsonville
- 30534
- 158 Maple Brook Dr
Nearby cities
Nearby neighborhoods
Nearby zip codes
Other Dawsonville Topics
