Skip main navigation
Sold for $351,000
  • $351,000

    158 Mark Street, Bristol, CT 06010

    3beds
    1,494sqft
    Single Family Residence
    Built in 1955
    0.26 Acres Lot
    $367,300 Zestimate®
    $235/sqft
    $2,748 Estimated rent

    Home value

    $367,300

    $334,000 - $404,000

    $2,748/mo

    Zestimate® history
    Loading
    Loading...

    Owner options

    List your home for rent

    $2,748/mo

    Rent Zestimate®

    Find your next renter with Zillow Rental Manager. Plus, with online applications, you can quickly screen prospective tenants – for free.

    Learn more

    $2,748/mo

    Rent Zestimate®

    Refinance and save

    $2,524/mo

    Est. payment

    Refinancing to a lower rate could help reduce your monthly payments and save thousands over the life of the loan.

    See today's rates

    $2,524/mo

    Est. payment

    Explore your selling options

    Work with a Zillow partner agent

    Leverage their expertise and Zillow's premium Showcase listings to get your home seen by more buyers.

    Get started

    List with your own agent

    Get your home in front of millions of buyers by listing it on Zillow.

    Learn how to do it

    Sell it yourself

    Take full control of how buyers see your home on Zillow by listing For Sale by Owner (FSBO).

    List your home

    What's special

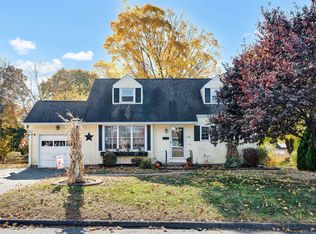
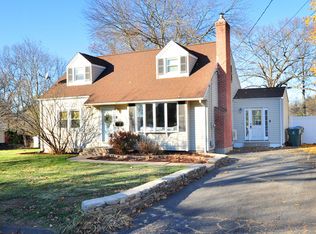
    Discover the perfect blend of style, comfort, and functionality in this beautifully remodeled 1,500 sq. ft. home, set on a great lot in one of the area's most desirable neighborhoods. The exterior combines timeless brick with brand-new vinyl siding and refreshed landscaping for standout curb appeal. With just one step inside you'll love with the open floor plan, connecting the remodeled kitchen, eat-in area, living room, and family room-designed for effortless living and entertaining. The kitchen shines with custom cabinetry, granite countertops, stainless steel appliances (including a range hood), chrome fixtures, stone-veneer accents, a peninsula with seating, and tiled flooring. The living room is a cozy retreat perfect for relaxing, reading, or movie nights, while the family room is ready for game-day gatherings and casual entertaining. Both bathrooms have been fully remodeled with tile floors, custom vanities, chrome fixtures, a full tile shower with glass door, and water-saving dual-flush toilets. Refinished hardwood floors add warmth to the bedrooms and landing, while luxury vinyl tile brings durability and style to the main living areas. Every detail has been thoughtfully updated-from six-panel doors with chrome hardware to new vinyl Thermopane windows, upgraded electrical service, an oil-fired furnace, and two window air conditioners. This home truly has it all-modern design, comfortable spaces, and move-in-ready appeal!

    Zillow last checked:

    Listing updated:

    Listed by:

    Bodeau Team of William Raveis Real Estate,

    Jeff Bodeau (860)463-9296,

    William Raveis Real Estate 860-633-0111

    Bought with:

    Kevin Harris, REB.0793398

    KW Legacy Partners

    Source: Smart MLS,MLS#: 24133791MLS Logo

    Facts & features

    Interior

    Bedrooms & bathrooms
    • Bedrooms: 3
    • Bathrooms: 2
    • Full bathrooms: 1
    • 1/2 bathrooms: 1
    Primary bedroom
    • Features: Remodeled, Hardwood Floor
    • Level: Upper
    Bedroom
    • Features: Remodeled, Hardwood Floor
    • Level: Upper
    Bedroom
    • Features: Remodeled, Hardwood Floor
    • Level: Upper
    Family room
    • Features: Remodeled, Bay/Bow Window, Patio/Terrace, Engineered Wood Floor
    • Level: Lower
    Kitchen
    • Features: Remodeled, Breakfast Bar, Granite Counters, Eating Space, Tile Floor
    • Level: Main
    Living room
    • Features: Remodeled, Bay/Bow Window, Engineered Wood Floor
    • Level: Main
    Heating
    • Hot Water, Oil
    Cooling
    • Window Unit(s)
    Appliances
    • Included: Electric Range, Range Hood, Refrigerator, Dishwasher, Disposal, Washer, Dryer, Water Heater
    • Laundry: Lower Level
    Features
    • Wired for Data, Open Floorplan
    • Windows: Thermopane Windows
    • Basement: Full,Interior Entry,Partially Finished,Walk-Out Access
    • Attic: Access Via Hatch
    • Has fireplace: No
    Interior area
    • Total structure area: 1,494
    • Total interior livable area: 1,494 sqft
    • Finished area above ground: 1,014
    • Finished area below ground: 480

    Property

    Parking
    • Total spaces: 4
    • Parking features: Attached, Paved, On Street, Driveway, Garage Door Opener, Private, Asphalt
    • Attached garage spaces: 1
    • Has uncovered spaces: Yes
    Features
    • Levels: Multi/Split
    Lot
    • Size: 0.26 Acres
    • Features: Subdivided, Few Trees, Landscaped, Rolling Slope
    Details
    • Parcel number: 476121
    • Zoning: R-15

    Construction

    Type & style
    • Home type: SingleFamily
    • Architectural style: Split Level
    • Property subtype: Single Family Residence
    Materials
    • Vinyl Siding, Brick
    • Foundation: Concrete Perimeter
    • Roof: Asphalt
    Condition
    • New construction: No
    • Year built: 1955

    Utilities & green energy

    • Sewer: Public Sewer
    • Water: Public
    Green energy
    • Energy efficient items: Windows

    Community & neighborhood

    Community
    • Community features: Health Club, Library, Medical Facilities, Park, Public Rec Facilities, Shopping/Mall
    Location
    • Region: Bristol

    Price history

    DateEventPrice
    12/9/2025Pending sale$289,000-17.7%$193/sqft
    Source: Smart MLS #24133791 Report a problem
    12/5/2025Sold$351,000+21.5%$235/sqft
    Source: Smart MLS #24133791 Report a problem
    10/24/2025Listed for sale$289,000+233.3%$193/sqft
    Source: Smart MLS #24133791 Report a problem
    9/25/2017Sold$86,700-40.2%$58/sqft
    Source: Smart MLS #G10238320 Report a problem
    11/19/2010Sold$145,000$97/sqft
    Source: Smart MLS #N305442 Report a problem

    Public tax history

    YearProperty taxesTax assessment
    2025$5,075 +6%$150,360
    2024$4,789 +5%$150,360
    2023$4,563 +10.8%$150,360 +40%
    2022$4,118 $107,380
    2021$4,118 $107,380
    2020$4,118 +0.8%$107,380
    2019$4,086 +3.2%$107,380
    2018$3,960 +3.2%$107,380 +0.8%
    2017$3,839 $106,540
    2016$3,839 $106,540

    Find assessor info on the county website

    Neighborhood: 06010

    Nearby schools

    GreatSchools rating
    Schools provided by the listing agent
    • Elementary: Mountain View
    • Middle: Northeast
    • High: Bristol Eastern

    Source: Smart MLS. This data may not be complete. We recommend contacting the local school district to confirm school assignments for this home.

    Get pre-qualified for a loan
    At Zillow Home Loans, we can pre-qualify you in as little as 5 minutes with no impact to your credit score.

    An equal housing lender. NMLS #10287.

    Sell for more on Zillow
    Get a Zillow Showcase℠ listing at no additional cost and you could sell for .
    $367,300
    2% more
    +$7,346
    With Zillow Showcase(estimated)
    $374,646