Skip main navigation
Closed
  • $2,525,000

    158 Mary Ellen Dr, Charleston, SC 29403

    5beds
    3,705sqft
    Single Family Residence
    Built in 2009
    4,791 Square Feet Lot
    $2,540,600 Zestimate®
    $682/sqft
    $7,851 Estimated rent

    Home value

    $2,540,600

    $2.39M - $2.69M

    $7,851/mo

    Zestimate® history
    Loading
    Loading...

    Owner options

    List your home for rent

    $7,851/mo

    Rent Zestimate®

    Find your next renter with Zillow Rental Manager. Plus, with online applications, you can quickly screen prospective tenants – for free.

    Learn more

    $7,851/mo

    Rent Zestimate®

    Refinance and save

    $14,313/mo

    Est. payment

    Refinancing to a lower rate could help reduce your monthly payments and save thousands over the life of the loan.

    See today's rates

    $14,313/mo

    Est. payment

    Explore your selling options

    Work with a Zillow partner agent

    Leverage their expertise and Zillow's premium Showcase listings to get your home seen by more buyers.

    Get started

    List with your own agent

    Get your home in front of millions of buyers by listing it on Zillow.

    Learn how to do it

    Sell it yourself

    Take full control of how buyers see your home on Zillow by listing For Sale by Owner (FSBO).

    List your home

    What's special

    Panoramic viewsCustom dolomite countertopsLarge porchPrivate porchLarge bonus roomHardwood flooringAdditional bottle fridge
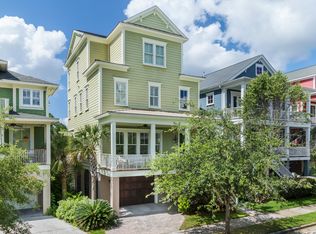
    This home is one of the coveted marsh front properties in the highly sought after Longborough neighborhood. Conveniently located on the peninsula and less than a 10 minute drive of West Ashley and Mount Pleasant, this unique property offers modern luxury, Lowcountry living and neighborhood appeal with all the benefits of living in Charleston.As you enter the house through a grand foyer you are welcomed with 10' ceilings and a flood of natural light. Marsh views abound from the floor to ceiling windows. The kitchen was recently renovated in 2023 including an exceptionally large 8'x6' island with custom Dolomite countertops as well as a pebble ice maker, wine cooler and additional bottle fridge. The kitchen opens up to a large living area and dining space. Thoughtful details throughout include extensive crown molding, hardwood flooring, Emtek crystal door knobs, estate marble mantel and locally-made Ro Sham Beaux chandelier over the dining area. Additional rooms in the front are perfect for an office or additional living space. Step outside to a charming back porch sitting area and steps leading to bluestone patio, manicured yard and garden. A full outdoor kitchen equipped with Weber Summit grill, ice maker and TV port are perfect for entertaining. Marsh access directly in the backyard is ideal for catching minnows, crabs or just watching the tides come in. Travel upstairs to the grand primary bedroom with a large porch for relaxing and enjoying the views with the Lowcountry breeze. The primary bath includes dual vanities, a large soaking tub and substantial double walk-in closet completing the primary suite. The second floor also includes two sizable guest rooms, each with en-suite baths. Additionally, the laundry room is conveniently located on the second floor. The third floor boasts a large bonus room perfect for a playroom, media room or an art studio. Step outside to a large sun porch with panoramic views of the marsh, the Ashley River and the Ravenel bridge. Enjoy all of Charleston's firework shows from atop! This floor also includes two additional bedrooms with en-suite baths and a private porch. This home includes a 2 car garage on ground level, with additional space for a golf cart and ample storage. Each level is accessible by elevator. New roof installed in 2025 and new HVACs put in 2023 & 2024. The Longborough neighborhood has two community marsh pathways for kayak launching and a community crab dock at the end of the street. The neighborhood is a close walk to Hampton Park for biking, walking and activities and local restaurants and businesses

    Zillow last checked:

    Listing updated:

    Listed by:

    The Cassina Group 843-628-0008

    Bought with:

    Daniel Ravenel Sotheby's International Realty

    Source: CTMLS,MLS#: 25013923MLS Logo

    Facts & features

    Interior

    Bedrooms & bathrooms
    • Bedrooms: 5
    • Bathrooms: 6
    • Full bathrooms: 5
    • 1/2 bathrooms: 1
    Rooms
    • Room types: Family Room, Office, Dining Room, Eat-In-Kitchen, Family, Foyer, Laundry, Separate Dining
    Heating
    • Forced Air, Heat Pump
    Cooling
    • Central Air
    Appliances
    • Laundry: Washer Hookup, Laundry Room
    Features
    • Ceiling - Smooth, High Ceilings, Elevator, Garden Tub/Shower, Kitchen Island, Walk-In Closet(s), Ceiling Fan(s), Eat-in Kitchen, Entrance Foyer
    • Flooring: Wood
    • Number of fireplaces: 1
    • Fireplace features: Gas Log, Living Room, One
    Interior area
    • Total structure area: 3,705
    • Total interior livable area: 3,705 sqft

    Property

    Parking
    • Total spaces: 2
    • Parking features: Garage, Off Street
    • Garage spaces: 2
    Features
    • Levels: Three Or More
    • Stories: 3
    • Patio & porch: Deck, Front Porch
    • On waterfront: Yes
    • Waterfront features: Marshfront
    Lot
    • Size: 4,791 Square Feet
    • Features: 0 - .5 Acre
    Details
    • Parcel number: 4631002122

    Construction

    Type & style
    • Home type: SingleFamily
    • Architectural style: Traditional
    • Property subtype: Single Family Residence
    Materials
    • Cement Siding
    • Foundation: Raised
    • Roof: Asphalt
    Condition
    • New construction: No
    • Year built: 2009

    Utilities & green energy

    • Sewer: Public Sewer
    • Water: Public
    • Utilities for property: Charleston Water Service, Dominion Energy

    Community & HOA

    Community
    • Security: Security System
    • Subdivision: Longborough
    Location
    • Region: Charleston

    Financial & listing details

    • Price per square foot: $682/sqft
    • Tax assessed value: $2,248,300
    • Annual tax amount: $5,276
    • Date on market: 5/20/2025
    • Listing terms: Cash,Conventional

    Price history

    DateEventPrice
    8/7/2025Sold$2,525,000-9.7%$682/sqft
    Source: CTMLS #25013923 Report a problem
    5/20/2025Listed for sale$2,795,000-6.7%$754/sqft
    Source: CTMLS #25013923 Report a problem
    5/10/2025Listing removed$2,995,000$808/sqft
    Source: CTMLS #25010356 Report a problem
    4/15/2025Listed for sale$2,995,000+300.8%$808/sqft
    Source: CTMLS #25010356 Report a problem
    10/26/2009Sold$747,262+187.4%$202/sqft
    Source: Public Record Report a problem
    6/29/2005Sold$260,000$70/sqft
    Source: Public Record Report a problem

    Public tax history

    YearProperty taxesTax assessment
    2025$5,276 +9.3%$43,590 +15%
    2024$4,827 +3.9%$37,900
    2023$4,647 +2.4%$37,900
    2022$4,539 -4.8%$37,900
    2021$4,766 -3.6%$37,900
    2020$4,946 $37,900 +15%
    2019$4,946 $32,960
    2017$4,946 +16.9%$32,960
    2016$4,232 +4.5%$32,960
    2015$4,051 -3.3%$32,960
    2014$4,191 --
    2011$4,191 +12.2%--
    2010$3,735 +89.4%$29,080 +248.7%
    2009$1,972 +3.5%$8,340
    2008$1,905 +10.9%$8,340
    2006$1,717 -0.6%$8,340
    2005$1,727 $8,340
    Find assessor info on the county website

    Neighborhood: Wagener Terrace

    Nearby schools

    GreatSchools rating
    Schools provided by the listing agent
    • Elementary: James Simons
    • Middle: Simmons Pinckney
    • High: Burke

    Source: CTMLS. This data may not be complete. We recommend contacting the local school district to confirm school assignments for this home.

    Get a cash offer in 3 minutes
    Find out how much your home could sell for in as little as 3 minutes with a no-obligation cash offer.
    Estimated market value
    $2,540,600
    Get a cash offer in 3 minutes
    Find out how much your home could sell for in as little as 3 minutes with a no-obligation cash offer.
    Estimated market value
    $2,540,600