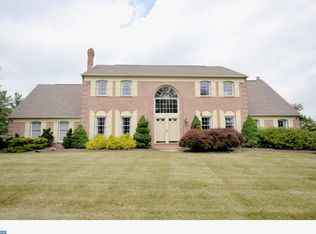
OPEN HOUSE CANCELLED This exceptional brick front colonial home is located in the desirable Highspire development in award-winning Council Rock School District. This sophisticated home sits on 1.03 acres of beautifully landscaped yard with mature trees, inground pool, and tons of space for family or entertaining. As you enter the two-story foyer with wood floors and front staircase, glass doors divide the formal living room to the left and dining room to the right. Both rooms feature wainscoting, crown molding, recessed lighting and oversized windows. The living room includes one of the two main floor fireplaces. The front entry hall leads to the expansive kitchen with granite counters, wood cabinetry, Viking gas stove, center island and breakfast area overlooking the rear yard. The kitchen flows into the oversized family room with brick front fireplace, vaulted ceiling with skylights, recessed lighting, wet-bar area, crown molding, expansive windows and glass patio doors. The main floor office features crown molding, chair rail and wood shutters. The second staircase is access from the family room. Oversized laundry/mudroom with rear yard access, half-bath and hallway to 3 car garage complete the main floor. The upper level is accessed by both the front and rear staircase. The master bedroom is spacious, and light filled. The ensuite bath includes a soaking tub with built-in cabinetry surround, vaulted ceiling with skylight. A large sitting room/office and walk-in closet complete the master suite. The 3 additional bedrooms and one additional full bath are located on this level. All bedrooms boast wood floors, recessed lighting, ceiling fans and chair rail throughout. The lower level is fully finished and features a gym/bonus room with closet, full bath, counter area with refrigerator, expansive closets and storage areas. The rear yard is an entertainers’ delight. The large inground pool with spa, pool house/bar area, custom brick pizza oven, large deck, fire pit, mature trees and perennial gardens surround the home. This is one home you will not want to miss!
Sold for $1,275,000
$1,275,000
158 Matthew Cir, Richboro, PA 18954
4beds
3,930sqft
Single Family Residence
Built in 1989
1.03 Acres Lot
$1,362,000 Zestimate®
$324/sqft
$5,864 Estimated rent
Home value
$1,362,000
$1.29M - $1.44M
$5,864/mo
Zestimate® history
Owner options
List your home for rent
$5,864/mo
Rent Zestimate®
Find your next renter with Zillow Rental Manager. Plus, with online applications, you can quickly screen prospective tenants – for free.
$5,864/mo
Rent Zestimate®
Refinance and save
$6,612/mo
Est. payment
Refinancing to a lower rate could help reduce your monthly payments and save thousands over the life of the loan.
$6,612/mo
Est. payment
Explore your selling options
Work with a Zillow partner agent
Leverage their expertise and Zillow's premium Showcase listings to get your home seen by more buyers.
Get startedList with your own agent
Get your home in front of millions of buyers by listing it on Zillow.
Learn how to do itSell it yourself
Take full control of how buyers see your home on Zillow by listing For Sale by Owner (FSBO).
List your homeWhat's special
Zillow last checked:
Listing updated:
Listed by:
Jacqueline Sjostedt 267-767-2748,
Coldwell Banker Hearthside-Lahaska
Bought with:
Doug Karp, RS351769
Coldwell Banker Hearthside
Source: Bright MLS,MLS#: PABU2066122
Facts & features
Interior
Bedrooms & bathrooms
- Bedrooms: 4
- Bathrooms: 4
- Full bathrooms: 3
- 1/2 bathrooms: 1
- Main level bathrooms: 1
Rooms
- Room types: Living Room, Dining Room, Bedroom 2, Bedroom 3, Bedroom 4, Family Room, Basement, Bedroom 1, Bathroom 1, Bathroom 2, Bathroom 3
Basement
- Area: 0
Heating
- Forced Air, Oil
Cooling
- Central Air, Electric
Appliances
- Included: Dishwasher, Disposal, Extra Refrigerator/Freezer, Oven/Range - Gas, Cooktop, Water Heater, Electric Water Heater
- Laundry: Main Level
Features
- Flooring: Hardwood, Carpet, Ceramic Tile
- Basement: Finished
- Number of fireplaces: 2
- Fireplace features: Gas/Propane, Wood Burning
Interior area
- Total structure area: 3,930
- Total interior livable area: 3,930 sqft
- Finished area above ground: 3,930
Property
Parking
- Total spaces: 3
- Parking features: Garage Door Opener, Inside Entrance, Driveway, Attached
- Attached garage spaces: 3
- Has uncovered spaces: Yes
Accessibility
- Accessibility features: Accessible Entrance
Features
- Levels: Three
- Stories: 3
- Patio & porch: Deck, Patio
- Exterior features: Barbecue, Lighting, Rain Gutters, Lawn Sprinkler
- Has private pool: Yes
- Pool features: Fenced, Heated, In Ground, Pool/Spa Combo, Concrete, Private
- Fencing: Full
Lot
- Size: 1.03 Acres
- Features: Front Yard, Landscaped, Rear Yard, SideYard(s), Middle Of Block
Details
- Additional structures: Above Grade, Outbuilding
- Parcel number: 31084055
- Zoning: AR
- Special conditions: Standard
Construction
Type & style
- Home type: SingleFamily
- Architectural style: Colonial
- Property subtype: Single Family Residence
Materials
- Frame, Brick, Vinyl Siding
- Foundation: Block
- Roof: Pitched,Shingle
Condition
- Excellent
- New construction: No
- Year built: 1989
Utilities & green energy
- Electric: 200+ Amp Service
- Sewer: Public Sewer
- Water: Public
- Utilities for property: Phone Available, Propane, Cable Available, Cable
Community & HOA
Community
- Security: Security System, Smoke Detector(s)
- Subdivision: Highspire
HOA
- Has HOA: No
Location
- Region: Richboro
- Municipality: NORTHAMPTON TWP
Financial & listing details
- Price per square foot: $324/sqft
- Tax assessed value: $65,120
- Annual tax amount: $11,996
- Date on market: 4/9/2024
- Listing agreement: Exclusive Right To Sell
- Inclusions: Range, Pot Rack In Kitchen, Stand Freezer In Basement, Refrigerator In Garage, Refrigerator In Shed, Gas Grill, Pool Equipment, Pool Cover, Fire Pit.
- Exclusions: Washer, Dryer, Kithen Refrigerator
- Ownership: Fee Simple
- Road surface type: Black Top
Price history
| Date | Event | Price |
|---|---|---|
| 5/16/2024 | Sold | $1,275,000+2%$324/sqft |
Source:  Bright MLS #PABU2066122 Report a problem Bright MLS #PABU2066122 Report a problem | ||
| 4/9/2024 | Pending sale | $1,250,000$318/sqft |
Source: Bright MLS #PABU2066122 Report a problem | ||
Public tax history
| Year | Property taxes | Tax assessment |
|---|---|---|
| 2026 | $13,662 +4.5% | $65,120 |
| 2025 | $13,071 +2.3% | $65,120 |
| 2024 | $12,778 +8.1% | $65,120 |
| 2023 | $11,821 +0.9% | $65,120 |
| 2022 | $11,713 +3.3% | $65,120 |
| 2021 | $11,342 +2.3% | $65,120 |
| 2020 | $11,087 +6.4% | $65,120 |
| 2018 | $10,424 -8.8% | $65,120 |
| 2017 | $11,432 +34.9% | $65,120 -12.3% |
| 2016 | $8,474 | $74,280 |
| 2015 | -- | $74,280 |
| 2014 | -- | $74,280 |
| 2013 | -- | $74,280 |
| 2012 | -- | $74,280 |
| 2011 | -- | $74,280 |
| 2010 | -- | $74,280 |
| 2009 | -- | $74,280 |
| 2008 | -- | $74,280 |
| 2007 | -- | $74,280 |
| 2006 | -- | $74,280 |
| 2005 | -- | $74,280 +300% |
| 2004 | -- | $18,570 |
| 2003 | -- | $18,570 |
| 2002 | -- | $18,570 |
| 2000 | -- | $18,570 |
Find assessor info on the county website
Neighborhood: 18954
Nearby homes
- $1,054,8004 bd3 ba3.4k sqft150 Matthew Cir, Richboro, PA 18954Off Market

- $1,020,7004 bd3 ba3.6k sqft168 Matthew Cir, Richboro, PA 18954Off Market
- $1,084,8005 bd3 ba4.7k sqft180 Matthew Cir, Richboro, PA 18954Off Market

- $1,037,9004 bd2 ba3k sqft12 Matthew Cir, Richboro, PA 18954Off Market
- $1,014,8004 bd3 ba3.6k sqft21 Emily Dr, Richboro, PA 18954Off Market
- $1,083,2005 bd3 ba4.5k sqft18 Matthew Cir, Richboro, PA 18954Off Market
- $1,103,4005 bd3 ba4.7k sqft161 Matthew Cir, Richboro, PA 18954Off Market
- $1,082,2004 bd3 ba3.8k sqft155 Matthew Cir, Richboro, PA 18954Off Market
Nearby schools
GreatSchools rating
- 7/10Wrightstown Elementary SchoolGrades: K-6Distance: 2.2 mi
- 9/10Newtown Middle SchoolGrades: 7-8Distance: 2.8 mi
- 10/10Council Rock High School NorthGrades: 9-12Distance: 3.1 mi
Schools provided by the listing agent
- Elementary: Wrightstown
- Middle: Cr-richbor
- High: Council Rock High School North
- District: Council Rock
Source: Bright MLS. This data may not be complete. We recommend contacting the local school district to confirm school assignments for this home.
Get a cash offer in 3 minutes
Find out how much your home could sell for in as little as 3 minutes with a no-obligation cash offer.
Estimated market value
$1,362,000
Get a cash offer in 3 minutes
Find out how much your home could sell for in as little as 3 minutes with a no-obligation cash offer.
Estimated market value
$1,362,000
- Pennsylvania
- Bucks County
- Richboro
- 18954
- 158 Matthew Cir
