The result of a multi-year gut renovation, this iconic Soho loft is the finest full floor residence to ever become available at the much sought-after 158 Mercer Street. Balancing historic industrial scale with a contemporary aesthetic, it is an incredibly versatile home that epitomizes turn-key downtown living.
Spanning 4,678 square feet with four bedrooms and four and a half bathrooms, you enter directly from a private elevator into a sizable entry gallery with an adjoining walk-in closet with custom millwork. The loft’s main living space is expansive at over 2,000 square feet featuring original structural columns and industrial elements paired with reclaimed white oak flooring. 32 feet of oversized windows facing east and ceiling heights exceeding 11 feet allow for plentiful morning light and scale throughout. A wood-burning fireplace, clad in Italiano Marmorino, creates a natural sitting room with north-facing windows and classic Soho exposures. The oversized kitchen is exceptionally equipped, with custom cabinetry, striking marble countertops including a striking Rosso Levanto island, and professional-grade appliances by Wolf and Sub-Zero. A dedicated guest suite shares the home’s east-facing expanse, with a built-in murphy bed and en-suite bathroom offering added flexibility as a dedicated office. Storage is plentiful as well, with a walk-in pantry and additional adjacent service areas including an oversized laundry room and two additional storage rooms.
The home’s private quarters are discreetly tucked away from the main loft space, anchored by a common playroom or anteroom leading to three en-suite bedrooms. South-facing and bathed in natural light, the primary bedroom suite offers two custom dressing rooms as well as a striking primary bathroom with an oversized double vanity, freestanding soaking tub, and windowed shower. Two additional en-suite bedrooms, each with designer-tiled baths, complete this residence.
158 Mercer Street is one of Soho’s most desirable condominiums. Originally constructed in 1895 and known as the New Museum Building after formerly housing the New Museum of Contemporary Art, it today offers white-glove service via a 24-hour doorman, private roof deck with skyline views, private storage, and a bike room.
Sold
$12,800,000
158 Mercer St #6B, New York, NY 10012
4beds
4,678sqft
Condominium
Built in 1915
-- sqft lot
$12,801,200 Zestimate®
$2,736/sqft
$19,830 Estimated rent
Home value
$12,801,200
Estimated sales range
Not available
$19,830/mo
Zestimate® history
Owner options
List your home for rent
$19,830/mo
Rent Zestimate®
Find your next renter with Zillow Rental Manager. Plus, with online applications, you can quickly screen prospective tenants – for free.
$19,830/mo
Rent Zestimate®
Refinance and save
$84,638/mo
Est. payment
Refinancing to a lower rate could help reduce your monthly payments and save thousands over the life of the loan.
$84,638/mo
Est. payment
Explore your selling options
Work with a Zillow partner agent
Leverage their expertise and Zillow's premium Showcase listings to get your home seen by more buyers.
Get startedList with your own agent
Get your home in front of millions of buyers by listing it on Zillow.
Learn how to do itSell it yourself
Take full control of how buyers see your home on Zillow by listing For Sale by Owner (FSBO).
List your homeWhat's special
Reclaimed white oak flooringThree en-suite bedroomsTwo additional storage roomsCommon playroom or anteroomPlentiful morning lightPrivate elevatorOversized laundry room
Zillow last checked:
Listing updated:
Listed by:
Jim St. Andre,
Compass,
Trevor Stephens
Source: StreetEasy,MLS#: S1809809
Facts & features
Interior
Bedrooms & bathrooms
- Bedrooms: 4
- Bathrooms: 5
- Full bathrooms: 4
- 1/2 bathrooms: 1
Appliances
- Laundry: Inside
Interior area
- Total structure area: 4,678
- Total interior livable area: 4,678 sqft
Property
Details
- Special conditions: Resale
Construction
Type & style
- Home type: Condo
- Property subtype: Condominium
Condition
- Year built: 1915
Community & HOA
Community
- Features: Full Time Doorman
- Security: Full-Time Doorman
- Subdivision: Soho
HOA
- Has HOA: Yes
- Amenities included: Laundry, Elevator(s), Concierge
- Services included: Maintenance
- HOA fee: $5,666 monthly
Location
- Region: New York
Financial & listing details
- Price per square foot: $2,736/sqft
- Annual tax amount: $76,296
- Date on market: 2/4/2026
Price history
| Date | Event | Price |
|---|---|---|
| 6/2/2026 | Sold | $12,800,000-5.2%$2,736/sqft |
Source: StreetEasy #S1809809 Report a problem | ||
| 3/17/2026 | Contingent | $13,500,000$2,886/sqft |
Source: StreetEasy #S1809809 Report a problem | ||
| 2/4/2026 | Listed for sale | $13,500,000+57.9%$2,886/sqft |
Source: StreetEasy #S1809809 Report a problem | ||
| 4/11/2023 | Sold | $8,550,000-7.6%$1,828/sqft |
Source: StreetEasy #S1632562 Report a problem | ||
| 11/29/2022 | Pending sale | $9,250,000$1,977/sqft |
Source: StreetEasy Report a problem | ||
| 10/17/2022 | Listed for sale | $9,250,000$1,977/sqft |
Source: StreetEasy Report a problem | ||
Public tax history
Tax history is unavailable.
Neighborhood: SoHo
Nearby homes
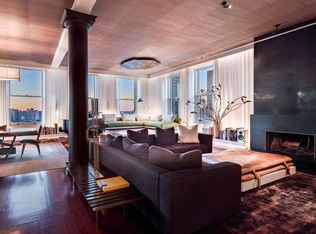
- $14,989,1008 bd8 ba8.9k sqft158 Mercer St FLOOR 10, New York, NY 10012Off Market
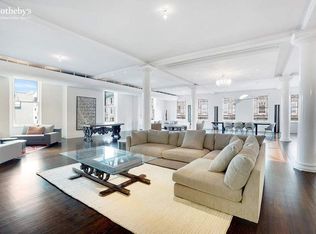
- $8,750,0003 bd4 ba4.6k sqft158 Mercer St #11B, New York, NY 10012Sold
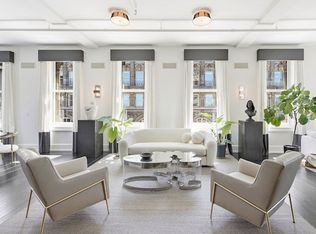
- $11,750,0003 bd4 ba4.6k sqft158 Mercer St #10B, New York, NY 10012For Sale
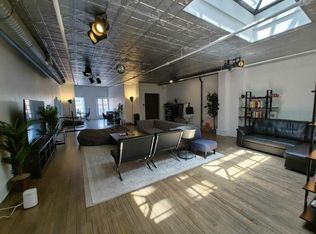
- $--3 bd2 ba2.5k sqft152 Mercer St APT 4, New York, NY 10012Off Market
- $2,469,5002 bd2 ba1.3k sqft152 Mercer St APT 2, New York, NY 10012Off Market
- $2,881,200-- bd-- ba-- sqft147 Mercer St, New York, NY 10012Off Market
- $3,681,8002 bd2 ba2.2k sqft153 Mercer St APT 3, New York, NY 10012Off Market
- $10,439,900-- bd-- ba4.1k sqft583-587 Broadway #10M, New York, NY 10012Off Market
Nearby schools
GreatSchools rating
- 8/10Ps 130 Hernando De SotoGrades: PK-5Distance: 0.4 mi
- 4/10Middle 297Grades: 6-8Distance: 0.6 mi
- 4/10Chelsea Career And Technical Education High SchoolGrades: 9-12Distance: 0.3 mi
Nearby cities
Nearby neighborhoods
Nearby zip codes
Other New York Topics
