Step outside your front door and experience the best of Newburyport's coastal lifestyle in every season. Enjoy easy access to Cashman and Maudslay State Parks, downtown shops, art galleries, breweries, and incredible restaurants. Explore Water Front Park, playgrounds, museums, outdoor show venues, wildlife refuges, bird sanctuaries, and the natural beauty of Plum Island and Salisbury Beaches. With marinas, sport fishing, whale watching, charters, sailing, trails, athletic fields, and fitness facilities of every kind, and MORE. In addition, close proximity to major highways and commuter rail to points south like Boston and Cape Cod or north to the lakes and mountains in New Hampshire, Vermont, and Maine. This condo is waiting for its next owner(s) to make it their own, right sized for a weekend retreat or year round living. Additional storage is available on the lower level. Note: some images digitally enhanced to showcase the properties potential. No dogs/other pet types with approval.
Sold for $454,000
$454,000
158 Merrimac St APT 3, Newburyport, MA 01950
2beds
969sqft
Condominium, Townhouse
Built in 1850
0.27 Acres Lot
$457,100 Zestimate®
$469/sqft
$3,202 Estimated rent
Home value
$457,100
$421,000 - $498,000
$3,202/mo
Zestimate® history
Owner options
List your home for rent
$3,202/mo
Rent Zestimate®
Find your next renter with Zillow Rental Manager. Plus, with online applications, you can quickly screen prospective tenants – for free.
$3,202/mo
Rent Zestimate®
Refinance and save
$3,123/mo
Est. payment
Refinancing to a lower rate could help reduce your monthly payments and save thousands over the life of the loan.
$3,123/mo
Est. payment
Explore your selling options
Work with a Zillow partner agent
Leverage their expertise and Zillow's premium Showcase listings to get your home seen by more buyers.
Get startedList with your own agent
Get your home in front of millions of buyers by listing it on Zillow.
Learn how to do itSell it yourself
Take full control of how buyers see your home on Zillow by listing For Sale by Owner (FSBO).
List your homeWhat's special
Zillow last checked:
Listing updated:
Listed by:
Maryann Czerepak 978-478-7516,
Royal Realty, Inc. 978-685-1067,
Maryann Czerepak 978-478-7516
Bought with:
Marc Ouellet
Lamacchia Realty, Inc.
Source: MLS PIN,MLS#: 73407970
Facts & features
Interior
Bedrooms & bathrooms
- Bedrooms: 2
- Bathrooms: 2
- Full bathrooms: 1
- 1/2 bathrooms: 1
Primary bedroom
- Features: Closet, Flooring - Wall to Wall Carpet, Window(s) - Picture
- Level: Second
- Area: 270.42
- Dimensions: 19.67 x 13.75
Bedroom 2
- Features: Closet, Flooring - Wall to Wall Carpet, Window(s) - Picture
- Level: Second
- Area: 149.93
- Dimensions: 10.58 x 14.17
Primary bathroom
- Features: Yes
Bathroom 1
- Features: Bathroom - Half, Ceiling Fan(s), Flooring - Stone/Ceramic Tile, Lighting - Overhead, Pedestal Sink
- Level: First
- Area: 27.04
- Dimensions: 5.5 x 4.92
Bathroom 2
- Features: Bathroom - Full, Bathroom - With Tub & Shower, Ceiling Fan(s), Flooring - Stone/Ceramic Tile, Lighting - Overhead
- Level: Second
- Area: 40.28
- Dimensions: 8.33 x 4.83
Dining room
- Features: Closet, Flooring - Hardwood, Window(s) - Picture, Gas Stove, Lighting - Pendant, Lighting - Overhead
- Level: First
- Area: 135.38
- Dimensions: 14.25 x 9.5
Kitchen
- Features: Closet, Flooring - Hardwood, Window(s) - Picture, Dining Area, Gas Stove, Lighting - Overhead
- Level: First
- Area: 58.92
- Dimensions: 8.42 x 7
Living room
- Features: Flooring - Hardwood, Window(s) - Picture, Cable Hookup
- Level: First
- Area: 190
- Dimensions: 14.25 x 13.33
Heating
- Baseboard, Natural Gas, Individual
Cooling
- Window Unit(s), Individual
Appliances
- Included: Range, Dishwasher, Microwave, Refrigerator, Washer, Dryer
- Laundry: Electric Dryer Hookup, Washer Hookup, Double Closet(s), Second Floor, In Unit
Features
- Internet Available - Unknown
- Flooring: Tile, Carpet, Hardwood
- Has basement: Yes
- Number of fireplaces: 1
- Fireplace features: Living Room
- Common walls with other units/homes: Corner
Interior area
- Total structure area: 969
- Total interior livable area: 969 sqft
- Finished area above ground: 969
- Finished area below ground: 0
Property
Parking
- Total spaces: 2
- Parking features: Off Street, Common, Paved
- Uncovered spaces: 2
Accessibility
- Accessibility features: No
Features
- Entry location: Unit Placement(Street,Front)
- Patio & porch: Patio
- Exterior features: Patio, Fenced Yard, Garden
- Fencing: Security,Fenced
- Waterfront features: Harbor, Ocean, River, 1 to 2 Mile To Beach, Beach Ownership(Public)
Lot
- Size: 0.27 Acres
Details
- Parcel number: M: 52 B: 0081C L: 0000,3442076
- Zoning: WMD + DCOD
Construction
Type & style
- Home type: Townhouse
- Property subtype: Condominium, Townhouse
Materials
- Frame
- Roof: Shingle
Condition
- Year built: 1850
- Major remodel year: 1996
Utilities & green energy
- Electric: Circuit Breakers
- Sewer: Public Sewer
- Water: Public
- Utilities for property: for Gas Range, for Gas Oven, for Electric Dryer, Washer Hookup
Community & HOA
Community
- Features: Public Transportation, Shopping, Tennis Court(s), Park, Walk/Jog Trails, Medical Facility, Bike Path, Conservation Area, Highway Access, House of Worship, Marina, Public School, T-Station
HOA
- Amenities included: Storage, Garden Area
- Services included: Insurance, Maintenance Structure, Road Maintenance, Maintenance Grounds, Snow Removal, Reserve Funds
- HOA fee: $264 monthly
Location
- Region: Newburyport
Financial & listing details
- Price per square foot: $469/sqft
- Tax assessed value: $475,000
- Annual tax amount: $4,551
- Date on market: 8/26/2025
- Listing terms: Contract,Lender Approval Required
Price history
| Date | Event | Price |
|---|---|---|
| 3/13/2026 | Sold | $454,000-4.4%$469/sqft |
Source: MLS PIN #73407970 Report a problem | ||
| 1/8/2026 | Price change | $474,900-9.5%$490/sqft |
Source: MLS PIN #73407970 Report a problem | ||
| 12/3/2025 | Price change | $524,900-1.9%$542/sqft |
Source: MLS PIN #73407970 Report a problem | ||
| 10/21/2025 | Price change | $534,900-2.7%$552/sqft |
Source: MLS PIN #73407970 Report a problem | ||
| 7/22/2025 | Listed for sale | $549,900+252.5%$567/sqft |
Source: MLS PIN #73407970 Report a problem | ||
| 11/25/1998 | Sold | $156,000$161/sqft |
Source: Public Record Report a problem | ||
Public tax history
| Year | Property taxes | Tax assessment |
|---|---|---|
| 2025 | $4,551 +2.5% | $475,000 +6.6% |
| 2024 | $4,441 +0.4% | $445,400 +8.2% |
| 2023 | $4,423 | $411,800 |
| 2022 | $4,423 +3.2% | $411,800 +21.4% |
| 2021 | $4,287 +0.4% | $339,200 +2% |
| 2020 | $4,269 +3.6% | $332,500 +5.6% |
| 2019 | $4,120 +1.7% | $315,000 +3.1% |
| 2018 | $4,052 +10.3% | $305,600 +11.9% |
| 2017 | $3,675 +6.3% | $273,200 +5.9% |
| 2016 | $3,456 +5% | $258,100 +4.6% |
| 2015 | $3,292 -2.8% | $246,800 +3.1% |
| 2014 | $3,388 +6.3% | $239,300 |
| 2013 | $3,187 +3% | $239,300 -1% |
| 2012 | $3,095 +5% | $241,800 -1% |
| 2011 | $2,949 +2.5% | $244,300 -1% |
| 2010 | $2,878 +13.4% | $246,800 +6.2% |
| 2009 | $2,539 +1.8% | $232,300 -5.6% |
| 2008 | $2,493 -4.4% | $246,100 -4.8% |
| 2007 | $2,609 | $258,600 |
Find assessor info on the county website
Neighborhood: 01950
Nearby homes
- $709,7003 bd2 ba1.1k sqft158 Merrimac St APT 5, Newburyport, MA 01950Off Market

- $666,5002 bd2 ba1.2k sqft158 Merrimac St APT 7, Newburyport, MA 01950Off Market
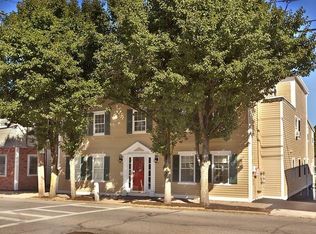
- $599,7002 bd2 ba1k sqft158 Merrimac St APT 4, Newburyport, MA 01950Off Market
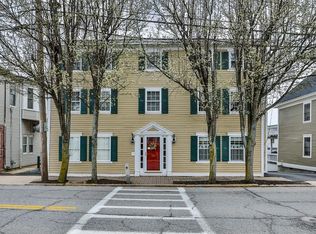
- $742,5003 bd1 ba1.3k sqft158 Merrimac St APT 6, Newburyport, MA 01950Off Market
- $1,633,7003 bd2 ba2k sqft0 Pop Crowley Way #B, Newburyport, MA 01950Off Market
- $687,3003 bd1 ba2.3k sqft348-1/2R Merrimac St, Newburyport, MA 01950Off Market
- $--1 bd1 ba650 sqft400-402 Merrimac St #400-2, Newburyport, MA 01950Off Market
- $--2 bd2 ba1.2k sqft16-126 Merrimac St UNIT 16, Newburyport, MA 01950Off Market
Nearby schools
GreatSchools rating
- 7/10Edward G. Molin Elementary SchoolGrades: 4-5Distance: 0.6 mi
- 8/10Rupert A Nock Middle SchoolGrades: 6-8Distance: 0.6 mi
- 10/10Newburyport High SchoolGrades: 9-12Distance: 0.5 mi
Get a cash offer in 3 minutes
Find out how much your home could sell for in as little as 3 minutes with a no-obligation cash offer.
Estimated market value
$457,100
Get a cash offer in 3 minutes
Find out how much your home could sell for in as little as 3 minutes with a no-obligation cash offer.
Estimated market value
$457,100
- Massachusetts
- Essex County
- Newburyport
- 01950
- 158 Merrimac St Apartment 3
Nearby cities
Nearby zip codes
Other Newburyport Topics
