Skip main navigation
Closed
  • $193,000

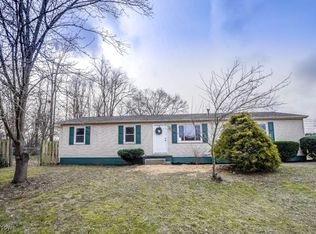
    158 Miles Ave NW, Canton, OH 44708

    3beds
    1,040sqft
    Single Family Residence
    Built in 1956
    0.35 Acres Lot
    $190,600 Zestimate®
    $186/sqft
    $1,265 Estimated rent

    Home value

    $190,600

    $181,000 - $200,000

    $1,265/mo

    Zestimate® history
    Loading
    Loading...

    Owner options

    List your home for rent

    $1,265/mo

    Rent Zestimate®

    Find your next renter with Zillow Rental Manager. Plus, with online applications, you can quickly screen prospective tenants – for free.

    Learn more

    $1,265/mo

    Rent Zestimate®

    Refinance and save

    $1,335/mo

    Est. payment

    Refinancing to a lower rate could help reduce your monthly payments and save thousands over the life of the loan.

    See today's rates

    $1,335/mo

    Est. payment

    Explore your selling options

    Work with a Zillow partner agent

    Leverage their expertise and Zillow's premium Showcase listings to get your home seen by more buyers.

    Get started

    List with your own agent

    Get your home in front of millions of buyers by listing it on Zillow.

    Learn how to do it

    Sell it yourself

    Take full control of how buyers see your home on Zillow by listing For Sale by Owner (FSBO).

    List your home

    What's special

    Comfortable one-floor livingLarge front picture windowAdjoining kitchenEasy single-level layoutLaundry chuteNewer garage door openersRecessed lighting
    This charming 3-bedroom ranch offers comfortable one-floor living, hardwood floors, and a spacious backyard in a convenient Perry Township location. A large front picture window fills the living room with natural light, while recessed lighting and warm hardwood flooring create an inviting place to relax or gather. The open flow continues into the dining area, providing an easy setting for everyday meals and entertaining. The adjoining kitchen features wood cabinetry, black stainless steel appliances, and a double oven, blending practical workspace with a clean, updated look. Down the hallway, a linen closet adds convenient storage, and all three bedrooms feature hardwood floors and natural light. The updated full bathroom includes LVT flooring, built-in storage, a laundry chute, and a tub/shower combination with a tiled surround. At the rear of the home, a generous enclosed three-season room overlooks the fully fenced backyard and creates a wonderful extension of the living space for relaxing, dining, or entertaining throughout much of the year. The unfinished lower level offers abundant storage, a workshop area, washer and dryer, reverse-osmosis system, newer water softener, and a toilet, providing useful space with future possibilities. Outside, the .35-acre property features a privacy-fenced backyard with room for outdoor activities, gardening, or pets. A detached 2-car garage with newer garage door openers completes the property. Additional highlights include central air and a new furnace installed in 2026. With its easy single-level layout, hardwood floors, enclosed porch, and practical updates, this inviting ranch is ready to be enjoyed!

    Zillow last checked:

    Listing updated:

    Listed by:

    Jose Medina 330-595-9811 jose@josesellshomes.com,

    Keller Williams Legacy Group Realty

    Bought with:

    Vir Maharaj, 2019004009

    RE/MAX Oasis Dream Homes

    Source: MLS Now,MLS#: 5224893MLS LogoOriginating MLS: Stark Trumbull Area REALTORS

    Facts & features

    Interior

    Bedrooms & bathrooms
    • Bedrooms: 3
    • Bathrooms: 1
    • Full bathrooms: 1
    • Main level bathrooms: 1
    • Main level bedrooms: 3
    Bedroom
    • Description: Flooring: Hardwood
    • Level: First
    • Dimensions: 12 x 10
    Bedroom
    • Description: Flooring: Hardwood
    • Level: First
    • Dimensions: 10 x 9
    Bedroom
    • Description: Flooring: Hardwood
    • Level: First
    • Dimensions: 11 x 9
    Dining room
    • Description: Flooring: Hardwood
    • Level: First
    • Dimensions: 8 x 8
    Kitchen
    • Description: Flooring: Laminate
    • Level: First
    • Dimensions: 10 x 8
    Living room
    • Description: Flooring: Hardwood
    • Level: First
    • Dimensions: 17 x 13
    Sunroom
    • Description: Flooring: Carpet
    • Level: First
    • Dimensions: 21 x 10
    Heating
    • Forced Air, Gas
    Cooling
    • Central Air
    Features
    • Basement: Bath/Stubbed,Storage Space,Unfinished
    • Has fireplace: No
    Interior area
    • Total structure area: 1,040
    • Total interior livable area: 1,040 sqft
    • Finished area above ground: 1,040

    Property

    Parking
    • Total spaces: 2
    • Parking features: Attached Carport
    • Garage spaces: 2
    Features
    • Levels: One
    • Stories: 1
    Lot
    • Size: 0.35 Acres
    Details
    • Parcel number: 04307399
    • Special conditions: Standard

    Construction

    Type & style
    • Home type: SingleFamily
    • Architectural style: Ranch
    • Property subtype: Single Family Residence
    Materials
    • Vinyl Siding
    • Roof: Asphalt,Fiberglass
    Condition
    • Year built: 1956

    Utilities & green energy

    • Sewer: Public Sewer
    • Water: Public

    Community & HOA

    Community
    • Subdivision: Grovemiller Allotment
    HOA
    • Has HOA: No
    Location
    • Region: Canton

    Financial & listing details

    • Price per square foot: $186/sqft
    • Tax assessed value: $115,500
    • Annual tax amount: $2,496
    • Date on market: 7/6/2026
    • Cumulative days on market: 32 days

    Price history

    DateEventPrice
    8/14/2026Sold$193,000-3.5%$186/sqft
    Source: MLS Now #5224893 Report a problem
    8/7/2026Pending sale$199,900$192/sqft
    Source: MLS Now #5224893 Report a problem
    7/6/2026Listed for sale$199,900+399.8%$192/sqft
    Source: MLS Now #5224893 Report a problem
    10/12/2018Sold$40,000$38/sqft
    Source: Public Record Report a problem

    Public tax history

    YearProperty taxesTax assessment
    2024$2,310 -1.2%$40,430 +6.4%
    2023$2,338 -0.5%$38,010
    2022$2,349 +4.8%$38,010
    2021$2,240 +36%$38,010 +18%
    2020$1,647 $32,210
    2019$1,647 $32,210
    2018$1,647 -18.1%$32,210 +15%
    2017$2,010 +0.7%$28,000
    2016$1,997 +0%$28,000
    2015$1,996 $28,000 +8.7%
    2014$1,996 +184.9%$25,770
    2013$701 $25,770
    2012-- $25,770 -20.9%
    2011-- $32,560 -0.4%
    2010-- $32,700
    2009$1,156 +1.8%--
    2008$1,136 +1%--
    2007$1,125 -14.1%--
    2005$1,310 -0.2%--
    2004$1,312 +1.2%--
    2003$1,296 +10.5%--
    2002$1,173 +2.3%--
    2001$1,147 -1.5%--
    2000$1,164 --
    Find assessor info on the county website

    Neighborhood: 44708

    Nearby schools

    GreatSchools rating
    Schools provided by the listing agent
    • District: Perry LSD Stark- 7614

    Source: MLS Now. This data may not be complete. We recommend contacting the local school district to confirm school assignments for this home.

    Get a cash offer in 3 minutes
    Find out how much your home could sell for in as little as 3 minutes with a no-obligation cash offer.
    Estimated market value
    $190,600
    Get a cash offer in 3 minutes
    Find out how much your home could sell for in as little as 3 minutes with a no-obligation cash offer.
    Estimated market value
    $190,600