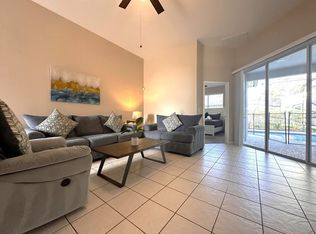
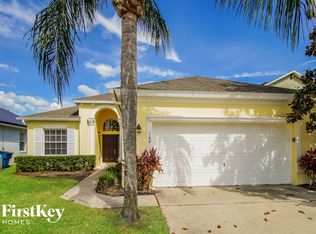
Why wait till the rates go back up! When you can have this freshly painted and recarpeted move in ready home now! Wow! Welcome to this beautifully appointed 4-bedroom, 3-bath home featuring a heated pool and spa, located in a 24-hour guard-gated community with lake access—the perfect blend of comfort, convenience, and resort-style living. Step inside to a spacious open floor plan highlighted by vaulted ceilings, brand-new interior paint, and new fan/light fixtures throughout. A welcoming foyer separates the formal living room from the formal dining room with an elegant tray ceiling, ideal for entertaining. The kitchen offers hardwood cabinetry, updated appliances, an eat-in breakfast bar, and flows seamlessly into a bright breakfast nook. This home features two generous master suites, each with walk-in closets and adjacent full baths. The primary master bath includes dual sinks, a relaxing garden tub, and a separate walk-in shower. Two additional bedrooms share a third full bath, making the split-bedroom layout perfect for guests or extended family. Sliding glass doors—tinted for privacy and energy efficiency—lead to a screened, covered lanai where you can swim year-round in the heated pool and spa. The home is being offered fully furnished, making it move-in or rental ready. Enjoy maintenance-free living, as HOA dues cover lawn and shrub care, sprinkler repairs, and lawn pest control. The community is zoned for short-term rentals and boasts outstanding amenities, including a grand gated entrance, clubhouse, fitness center, recreation building, boat ramp, fishing pier, and a community dock on beautiful Tower Lake—perfect for boating, fishing, skiing, or watching breathtaking sunsets. Conveniently located near major highways, shopping and dining at Posner Park, and top Central Florida attractions such as Disney and Legoland. Comfortable, spacious, and exceptionally located—this pool home is a must-see! All information pertaining to the property is deemed reliable, but not guaranteed. Information to be verified by the Buyer. Be advised that cameras may exist recording audio and video inside/outside the property, such as ring doorbells. Photos are digitally enhanced and could be altered, please verify.
Sold for $350,000
$350,000
158 MINNIEHAHA CIRCLE, HAINES CITY, FL 33844
4beds
1,956sqft
Single Family Residence
Built in 2006
6,037 Square Feet Lot
$348,400 Zestimate®
$179/sqft
$2,307 Estimated rent
Home value
$348,400
$324,000 - $373,000
$2,307/mo
Zestimate® history
Owner options
List your home for rent
$2,307/mo
Rent Zestimate®
Find your next renter with Zillow Rental Manager. Plus, with online applications, you can quickly screen prospective tenants – for free.
$2,307/mo
Rent Zestimate®
Refinance and save
$2,581/mo
Est. payment
Refinancing to a lower rate could help reduce your monthly payments and save thousands over the life of the loan.
$2,581/mo
Est. payment
Explore your selling options
Work with a Zillow partner agent
Leverage their expertise and Zillow's premium Showcase listings to get your home seen by more buyers.
Get startedList with your own agent
Get your home in front of millions of buyers by listing it on Zillow.
Learn how to do itSell it yourself
Take full control of how buyers see your home on Zillow by listing For Sale by Owner (FSBO).
List your homeWhat's special
Heated pool and spaTwo generous master suitesFreshly paintedEat-in breakfast barSplit-bedroom layoutBright breakfast nookUpdated appliances
Zillow last checked:
Listing updated:
Listed by:
Ron Astorga 407-595-2272,
DJ & LINDSEY REAL ESTATE 904-643-6199
Bought with:
Tashena Dunkley, 3443751
PREMIUM PROPERTIES R.E. SERVICE
Source: Stellar MLS,MLS#: O6382474 Originating MLS: Orlando Regional
Originating MLS: Orlando Regional
Facts & features
Interior
Bedrooms & bathrooms
- Bedrooms: 4
- Bathrooms: 3
- Full bathrooms: 3
Primary bedroom
- Features: Walk-In Closet(s)
- Level: First
Kitchen
- Level: First
Living room
- Level: First
Heating
- Central
Cooling
- Central Air
Appliances
- Included: Convection Oven, Dishwasher, Disposal, Electric Water Heater, Microwave, Range, Refrigerator
- Laundry: Electric Dryer Hookup, Inside, Washer Hookup
Features
- Ceiling Fan(s), Eating Space In Kitchen, Kitchen/Family Room Combo, Open Floorplan, Primary Bedroom Main Floor, Split Bedroom, Walk-In Closet(s)
- Flooring: Carpet, Ceramic Tile
- Doors: Sliding Doors
- Windows: Blinds
- Has fireplace: No
Interior area
- Total structure area: 2,534
- Total interior livable area: 1,956 sqft
Property
Parking
- Total spaces: 2
- Parking features: Driveway, Garage Door Opener
- Attached garage spaces: 2
- Has uncovered spaces: Yes
Features
- Levels: One
- Stories: 1
- Patio & porch: Covered, Deck, Enclosed, Patio, Porch, Screened
- Exterior features: Irrigation System, Lighting, Rain Gutters
- Has private pool: Yes
- Pool features: Child Safety Fence, Gunite, Heated, In Ground, Screen Enclosure
- Waterfront features: Lake Privileges, Skiing Allowed
Lot
- Size: 6,037 Square Feet
- Features: Above Flood Plain
Details
- Parcel number: 272717741010002340
- Special conditions: None
Construction
Type & style
- Home type: SingleFamily
- Property subtype: Single Family Residence
Materials
- Block, Stucco
- Foundation: Slab
- Roof: Shingle
Condition
- New construction: No
- Year built: 2006
Utilities & green energy
- Sewer: Private Sewer
- Water: Public
- Utilities for property: BB/HS Internet Available, Cable Available, Electricity Connected, Sewer Connected, Street Lights, Water Connected
Green energy
- Energy efficient items: Appliances
- Indoor air quality: Ventilation
- Water conservation: Irrigation-Reclaimed Water
Community & HOA
Community
- Features: Community Boat Ramp, Fishing, Water Access, Deed Restrictions, Fitness Center, Gated Community - No Guard, Irrigation-Reclaimed Water
- Security: Gated Community, Smoke Detector(s)
- Pet fee: $0 monthly
- Subdivision: CALABAY PARK AT TOWER LAKE PH 02
HOA
- Has HOA: Yes
- Amenities included: Fitness Center, Gated, Recreation Facilities, Security
- HOA fee: $225 monthly
- HOA name: HIGHLAND COMMUNITY ASS- JENNIFER CONKLIN
- HOA phone: 863-940-2863
Location
- Region: Haines City
Financial & listing details
- Price per square foot: $179/sqft
- Tax assessed value: $302,207
- Annual tax amount: $3,595
- Date on market: 2/17/2026
- Cumulative days on market: 43 days
- Listing terms: Cash,Conventional,FHA,VA Loan
- Ownership: Fee Simple
- Total actual rent: 0
- Electric utility on property: Yes
- Road surface type: Paved
Price history
| Date | Event | Price |
|---|---|---|
| 5/15/2026 | Sold | $350,000$179/sqft |
Source:  Stellar MLS #O6382474 Report a problem Stellar MLS #O6382474 Report a problem | ||
| 4/2/2026 | Pending sale | $350,000$179/sqft |
Source: Stellar MLS #O6382474 Report a problem | ||
| 3/19/2026 | Price change | $350,000-6.4%$179/sqft |
Source: Stellar MLS #O6382474 Report a problem | ||
| 3/4/2026 | Price change | $374,000-0.3%$191/sqft |
Source: Stellar MLS #O6382474 Report a problem | ||
| 2/17/2026 | Listed for sale | $375,000+91.3%$192/sqft |
Source: Stellar MLS #O6382474 Report a problem | ||
| 12/22/2017 | Sold | $196,000-2%$100/sqft |
Source: Public Record Report a problem | ||
| 11/27/2017 | Pending sale | $200,000$102/sqft |
Source: CENTURY 21 Professional Group, Inc #O5545117 Report a problem | ||
| 11/2/2017 | Listed for sale | $200,000+25%$102/sqft |
Source: CENTURY 21 Professional Group, Inc #O5545117 Report a problem | ||
| 12/18/2012 | Listing removed | $159,995$82/sqft |
Source: Realty International - Anarumo Group #G4669132 Report a problem | ||
| 11/16/2012 | Listed for sale | $159,995+6.7%$82/sqft |
Source: Realty International - Anarumo Group #G4669132 Report a problem | ||
| 2/16/2012 | Sold | $150,000-6.2%$77/sqft |
Source: Public Record Report a problem | ||
| 11/10/2011 | Price change | $159,995-5.8%$82/sqft |
Source: Realty International, LLC #G4671396 Report a problem | ||
| 4/3/2011 | Listed for sale | $169,900-44.6%$87/sqft |
Source: Realty International, LLC #G4671396 Report a problem | ||
| 1/26/2007 | Sold | $306,800$157/sqft |
Source: Public Record Report a problem | ||
Public tax history
| Year | Property taxes | Tax assessment |
|---|---|---|
| 2025 | $3,127 +2% | $204,516 +2.9% |
| 2024 | $3,064 +2.9% | $198,752 +3% |
| 2023 | $2,978 +3.1% | $192,963 +3% |
| 2022 | $2,888 +1% | $187,343 +3% |
| 2021 | $2,859 +1.2% | $181,886 +1.4% |
| 2020 | $2,825 +1% | $179,375 +2.3% |
| 2019 | $2,798 -10.5% | $175,342 +1.9% |
| 2018 | $3,128 +1.7% | $172,073 +11.9% |
| 2017 | $3,078 -8.5% | $153,722 -1.7% |
| 2016 | $3,363 +3.9% | $156,439 +6.7% |
| 2015 | $3,236 -3.3% | $146,623 +2.2% |
| 2014 | $3,346 +12.8% | $143,482 +9.2% |
| 2013 | $2,966 +10.5% | $131,336 +11.3% |
| 2012 | $2,684 +3% | $118,005 -0.7% |
| 2011 | $2,604 -12.6% | $118,816 -9.9% |
| 2010 | $2,979 -47.4% | $131,900 -46.5% |
| 2009 | $5,658 -4.2% | $246,767 -8.6% |
| 2008 | $5,906 | $269,957 |
| 2007 | -- | -- |
| 2006 | $846 | -- |
Find assessor info on the county website
Neighborhood: 33844
Nearby homes
- $--4 bd3 ba1.9k sqft160 Minniehaha Cir #ID1259819P, Haines City, FL 33844Off Market
- $351,8004 bd3 ba1.9k sqft152 Minniehaha Cir, Haines City, FL 33844Off Market
- $350,1005 bd3 ba2.6k sqft162 Minniehaha Cir, Haines City, FL 33844Off Market

- $339,3004 bd3 ba1.9k sqft140 Minniehaha Cir, Haines City, FL 33844Off Market
- $340,4004 bd3 ba1.8k sqft138 Minniehaha Cir, Haines City, FL 33844Off Market
- $346,4005 bd3 ba2.6k sqft142 Minniehaha Cir, Haines City, FL 33844Off Market
- $430,8005 bd4 ba3.5k sqft136 Minniehaha Cir, Haines City, FL 33844Off Market
- $420,3005 bd4 ba2.7k sqft159 Minniehaha Cir, Haines City, FL 33844Off Market
Nearby schools
GreatSchools rating
- 2/10Horizons Elementary SchoolGrades: PK-5Distance: 2.3 mi
- 3/10Shelley S. Boone Middle SchoolGrades: 6-8Distance: 2.4 mi
- 2/10Ridge Community High SchoolGrades: 9-12Distance: 1.2 mi
Schools provided by the listing agent
- Elementary: Horizons Elementary
- Middle: Boone Middle
- High: Ridge Community Senior High
Source: Stellar MLS. This data may not be complete. We recommend contacting the local school district to confirm school assignments for this home.
Get a cash offer in 3 minutes
Find out how much your home could sell for in as little as 3 minutes with a no-obligation cash offer.
Estimated market value
$348,400
Get a cash offer in 3 minutes
Find out how much your home could sell for in as little as 3 minutes with a no-obligation cash offer.
Estimated market value
$348,400
- Florida
- Polk County
- Haines City
- 33844
- 158 MINNIEHAHA CIRCLE
Nearby cities
Nearby zip codes
Other Haines City Topics
