Skip main navigation
Sold for $950,000
  • Listed by: First Team Real Estate • Lily Campbell • Contact: 714-717-5095
    Bought with: First Team Real Estate
    Tax assessed value
    $950,000

    158 Monroe, Irvine, CA 92620

    3beds
    1,288sqft
    Townhouse
    Built in 1985
    -- sqft lot
    $953,600 Zestimate®
    $738/sqft
    $4,047 Estimated rent

    Home value

    $953,600

    $877,000 - $1.04M

    $4,047/mo

    Zestimate® history
    Loading
    Loading...

    Owner options

    List your home for rent

    $4,047/mo

    Rent Zestimate®

    Find your next renter with Zillow Rental Manager. Plus, with online applications, you can quickly screen prospective tenants – for free.

    Learn more

    $4,047/mo

    Rent Zestimate®

    Refinance and save

    $6,392/mo

    Est. payment

    Refinancing to a lower rate could help reduce your monthly payments and save thousands over the life of the loan.

    See today's rates

    $6,392/mo

    Est. payment

    Explore your selling options

    Work with a Zillow partner agent

    Leverage their expertise and Zillow's premium Showcase listings to get your home seen by more buyers.

    Get started

    List with your own agent

    Get your home in front of millions of buyers by listing it on Zillow.

    Learn how to do it

    Sell it yourself

    Take full control of how buyers see your home on Zillow by listing For Sale by Owner (FSBO).

    List your home

    What's special

    Cozy fireplaceAssociation pools and spasDirect garage accessEn-suite bathLush park-like groundsGlass enclosureCeiling fan
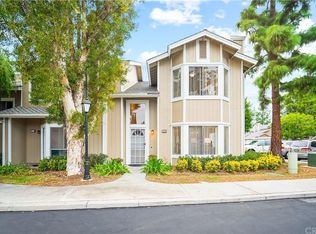

    Nestled in the tranquil, “woodsy” and highly desired Northwood Timberline community, this beautiful 3-bedroom, 2.5-bath townhome-style condo offers the perfect blend of comfort and convenience, complete with a 2-car garage, two association pools and spas, and lush park-like grounds. Bright and spacious with newer wood laminate flooring throughout and central A/C, the home features a formal living room with a cozy fireplace, a dining area, and a welcoming family room open to the kitchen—complete with granite countertops, a breakfast nook, and sliding doors that lead to a private, brick-accented patio with direct garage access. The garage includes built-in cabinetry and attic storage, while the main level also offers a half bath and deep storage closet. A soaring staircase with transom windows brings in natural light, leading to an upstairs landing with abundant linen cabinets and a laundry closet designed for full-size appliances. The primary suite impresses with vaulted ceilings, two mirrored closets, a ceiling fan, and an en-suite bath with a tub/shower combo and glass enclosure. Two additional guest bedrooms share a large hall bath, also with a tub/shower combo. Ideally located within the award-winning Irvine School District and close to top-tier shopping, dining, and entertainment at The District, Tustin Marketplace, and Irvine Spectrum, with easy access to the 5 Freeway and Heritage Park. Low HOA and no Mello-Roos make this the ideal place to call home!

    Zillow last checked:

    Listing updated:

    Listed by:

    Lily Campbell DRE #01229782 714-717-5095,

    First Team Real Estate

    Bought with:

    Lily Campbell, DRE #01229782

    First Team Real Estate

    Source: CRMLS,MLS#: OC25175079MLS LogoOriginating MLS: California Regional MLS

    Facts & features

    Interior

    Bedrooms & bathrooms
    • Bedrooms: 3
    • Bathrooms: 3
    • Full bathrooms: 2
    • 1/2 bathrooms: 1
    • Main level bathrooms: 1
    Rooms
    • Room types: Bedroom, Entry/Foyer, Family Room, Kitchen, Laundry, Loft, Living Room, Primary Bedroom
    Primary bedroom
    • Features: Primary Suite
    Bedroom
    • Features: All Bedrooms Up
    Bathroom
    • Features: Tub Shower
    Family room
    • Features: Separate Family Room
    Kitchen
    • Features: Granite Counters, Kitchen/Family Room Combo
    Heating
    • Central
    Cooling
    • Central Air
    Appliances
    • Included: Built-In Range, Dishwasher, Disposal, Gas Oven, Gas Range, Gas Water Heater, Microwave
    • Laundry: Inside, Laundry Closet, Upper Level
    Features
    • Breakfast Bar, Breakfast Area, Ceiling Fan(s), Granite Counters, High Ceilings, Open Floorplan, Pantry, All Bedrooms Up, Loft, Primary Suite
    • Windows: Blinds
    • Has fireplace: Yes
    • Fireplace features: Gas Starter, Living Room
    • Common walls with other units/homes: 2+ Common Walls
    Interior area
    • Total interior livable area: 1,288 sqft

    Property

    Parking
    • Total spaces: 2
    • Parking features: Door-Single, Garage, Garage Faces Rear, Storage
    • Garage spaces: 2
    Features
    • Levels: Two
    • Stories: 2
    • Entry location: 1
    • Patio & porch: Concrete, Open, Patio
    • Pool features: Gunite, Heated, In Ground, Association
    • Has spa: Yes
    • Spa features: Association, Gunite, Heated, In Ground
    • Fencing: Wood
    • Has view: Yes
    • View description: None
    Lot
    • Features: Back Yard, Lawn, Landscaped, Level, Near Park
    Details
    • Parcel number: 93209752
    • Special conditions: Standard

    Construction

    Type & style
    • Home type: Townhouse
    • Architectural style: Traditional
    • Property subtype: Townhouse
    • Attached to another structure: Yes
    Materials
    • Foundation: Slab
    • Roof: Composition
    Condition
    • Turnkey
    • New construction: No
    • Year built: 1985

    Utilities & green energy

    • Sewer: Public Sewer
    • Water: Public
    • Utilities for property: Cable Available, Electricity Connected, Natural Gas Connected, Water Connected

    Community & HOA

    Community
    • Features: Biking, Curbs, Storm Drain(s), Street Lights, Suburban, Sidewalks, Park
    • Subdivision: Timberline (Tl)
    HOA
    • Has HOA: Yes
    • Amenities included: Maintenance Grounds, Playground, Pool, Spa/Hot Tub, Trash
    • HOA fee: $270 monthly
    • HOA name: Northwood
    • HOA phone: 714-285-2626
    Location
    • Region: Irvine

    Financial & listing details

    • Price per square foot: $738/sqft
    • Tax assessed value: $950,000
    • Date on market: 8/7/2025
    • Cumulative days on market: 44 days
    • Listing terms: Cash,Cash to New Loan
    • Road surface type: Paved

    Price history

    DateEventPrice
    10/7/2025Sold$950,000-0.9%$738/sqft
    Source: CRMLS #OC25175079 Report a problem
    9/30/2025Pending sale$959,000$745/sqft
    Source: CRMLS #OC25175079 Report a problem
    9/21/2025Contingent$959,000$745/sqft
    Source: CRMLS #OC25175079 Report a problem
    9/13/2025Listed for sale$959,000$745/sqft
    Source: CRMLS #OC25175079 Report a problem
    9/4/2025Contingent$959,000$745/sqft
    Source: CRMLS #OC25175079 Report a problem
    8/27/2025Price change$959,000-2%$745/sqft
    Source: CRMLS #OC25175079 Report a problem
    8/7/2025Listed for sale$979,000$760/sqft
    Source: CRMLS #OC25175079 Report a problem
    7/7/2025Listing removed$3,750$3/sqft
    Source: CRMLS #OC25131336 Report a problem
    6/16/2025Listed for rent$3,750+2.7%$3/sqft
    Source: CRMLS #OC25131336 Report a problem
    10/25/2024Listing removed$3,650$3/sqft
    Source: Zillow Rentals Report a problem
    10/12/2024Price change$3,650-2.7%$3/sqft
    Source: Zillow Rentals Report a problem
    10/5/2024Price change$3,750-1.3%$3/sqft
    Source: Zillow Rentals Report a problem
    10/1/2024Price change$3,800-1.3%$3/sqft
    Source: Zillow Rentals Report a problem
    8/30/2024Price change$3,850-1.2%$3/sqft
    Source: Zillow Rentals Report a problem
    7/31/2024Listed for rent$3,895+59%$3/sqft
    Source: CRMLS #OC24138677 Report a problem
    8/13/2014Listing removed$2,450$2/sqft
    Source: Sharp Homes #OC14144654 Report a problem
    5/9/2014Listed for rent$2,450$2/sqft
    Source: Team Spirit Realty, Inc. #PW14095013 Report a problem

    Public tax history

    YearProperty taxesTax assessment
    2026-- $950,000 +155%
    2025$4,116 +2.2%$372,488 +2%
    2024$4,026 +2.6%$365,185 +2%
    2023$3,924 +2.1%$358,025 +2%
    2022$3,845 +2.4%$351,005 +2%
    2021$3,755 +0.6%$344,123 +1%
    2020$3,734 $340,595 +2%
    2019$3,734 +2.3%$333,917 +2%
    2018$3,651 +4%$327,370 +2%
    2017$3,512 $320,951 +2%
    2016$3,512 +4.5%$314,658 +1.5%
    2015$3,361 +5.2%$309,932 +2%
    2014$3,195 $303,861 +0.5%
    2013-- $302,488 +2%
    2012-- $296,557 +2%
    2011-- $290,743 +0.8%
    2010-- $288,571 -0.2%
    2009-- $289,257 +2%
    2008-- $283,586 +2%
    2007-- $278,026 +2%
    2006-- $272,575 +2%
    2005-- $267,231 +2%
    2004-- $261,992 +1.9%
    2003-- $257,191 +2%
    2002-- $252,149 +12.1%
    2001$2,535 +14.7%$225,000 +16.9%
    2000$2,210 $192,500
    Find assessor info on the county website

    Neighborhood: Northwood

    Nearby schools

    GreatSchools rating
    Schools provided by the listing agent
    • Elementary: Brywood
    • Middle: Sierra Vista
    • High: Northwood

    Source: CRMLS. This data may not be complete. We recommend contacting the local school district to confirm school assignments for this home.

    Get a cash offer in 3 minutes
    Find out how much your home could sell for in as little as 3 minutes with a no-obligation cash offer.
    Estimated market value
    $953,600
    Get a cash offer in 3 minutes
    Find out how much your home could sell for in as little as 3 minutes with a no-obligation cash offer.
    Estimated market value
    $953,600