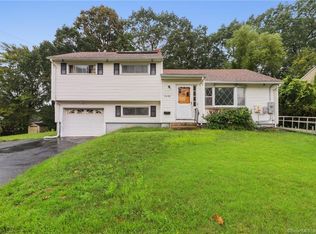
Split-level home featuring 7 rooms, 3 bedrooms, and 2.5 bathrooms across 1,667 square feet. Recent improvements include refinished hardwood floors, full interior paint, and new vinyl flooring in the kitchen and family room. The kitchen has been fully updated with white shaker-style cabinets, granite countertops, subway tile backsplash, and stainless steel appliances including a range, microwave, and dishwasher. Both the main and primary bathrooms have been remodeled. Additional updates include a new boiler, upgraded 100-amp electrical panel, six new thermopane windows, and a repointed chimney. The living room includes a fireplace, and the home offers a 2-car attached garage. The exterior features low-maintenance vinyl siding. Recent mechanical and interior upgrades enhance overall functionality and comfort. HVAC, Termite Inspection, Roof Inspection completed. This property is eligible under the Freddie Mac First Look Initiative through 07/02/2025. See agent remarks on offer submission. Property to be sold in as-is condition. Schedule your viewing today.
Sold for $354,000
$354,000
158 Monroe Street, East Hartford, CT 06118
3beds
1,667sqft
Single Family Residence
Built in 1956
0.3 Acres Lot
$378,000 Zestimate®
$212/sqft
$2,971 Estimated rent
Home value
$378,000
$344,000 - $416,000
$2,971/mo
Zestimate® history
Owner options
List your home for rent
$2,971/mo
Rent Zestimate®
Find your next renter with Zillow Rental Manager. Plus, with online applications, you can quickly screen prospective tenants – for free.
$2,971/mo
Rent Zestimate®
Refinance and save
$2,558/mo
Est. payment
Refinancing to a lower rate could help reduce your monthly payments and save thousands over the life of the loan.
$2,558/mo
Est. payment
Explore your selling options
Work with a Zillow partner agent
Leverage their expertise and Zillow's premium Showcase listings to get your home seen by more buyers.
Get startedList with your own agent
Get your home in front of millions of buyers by listing it on Zillow.
Learn how to do itSell it yourself
Take full control of how buyers see your home on Zillow by listing For Sale by Owner (FSBO).
List your homeWhat's special
White shaker-style cabinetsRepointed chimneyNew thermopane windowsRefinished hardwood floorsGranite countertopsNew vinyl flooringSubway tile backsplash
Zillow last checked:
Listing updated:
Listed by:
Michael Calabro 860-983-8098,
Coldwell Banker Calabro 860-529-7007,
Roberto Vannucchi 203-249-7178,
Homegenius Real Estate LLC
Bought with:
Jessica Boswell, RES.0807833
LPT Realty
Co-Buyer Agent: Jeff Heidtmann
LPT Realty
Source: Smart MLS,MLS#: 24068240
Facts & features
Interior
Bedrooms & bathrooms
- Bedrooms: 3
- Bathrooms: 3
- Full bathrooms: 3
Primary bedroom
- Features: Full Bath, Hardwood Floor
- Level: Upper
- Area: 155.04 Square Feet
- Dimensions: 11.4 x 13.6
Bedroom
- Features: Ceiling Fan(s), Hardwood Floor
- Level: Upper
- Area: 115.26 Square Feet
- Dimensions: 10.2 x 11.3
Bedroom
- Features: Ceiling Fan(s), Hardwood Floor
- Level: Upper
- Area: 118.45 Square Feet
- Dimensions: 10.3 x 11.5
Dining room
- Features: Hardwood Floor
- Level: Main
- Area: 126.48 Square Feet
- Dimensions: 9.3 x 13.6
Family room
- Features: Vinyl Floor
- Level: Main
- Area: 502.68 Square Feet
- Dimensions: 23.6 x 21.3
Kitchen
- Features: Remodeled, Granite Counters, Tile Floor
- Level: Main
- Area: 118.81 Square Feet
- Dimensions: 10.9 x 10.9
Living room
- Features: Bay/Bow Window, Fireplace, Hardwood Floor
- Level: Main
- Area: 261.66 Square Feet
- Dimensions: 14.7 x 17.8
Heating
- Baseboard, Oil
Cooling
- None
Appliances
- Included: Oven/Range, Microwave, Refrigerator, Dishwasher, Disposal, Water Heater
- Laundry: Lower Level
Features
- Wired for Data
- Windows: Thermopane Windows
- Basement: Full,Partially Finished
- Attic: Pull Down Stairs
- Number of fireplaces: 1
Interior area
- Total structure area: 1,667
- Total interior livable area: 1,667 sqft
- Finished area above ground: 1,167
- Finished area below ground: 500
Property
Parking
- Total spaces: 2
- Parking features: Attached, Garage Door Opener
- Attached garage spaces: 2
Features
- Levels: Multi/Split
- Patio & porch: Patio
- Exterior features: Sidewalk, Rain Gutters, Lighting
Lot
- Size: 0.3 Acres
- Features: Corner Lot, Few Trees
Details
- Additional structures: Shed(s)
- Parcel number: 2286449
- Zoning: R-2
- Special conditions: Real Estate Owned
Construction
Type & style
- Home type: SingleFamily
- Architectural style: Split Level
- Property subtype: Single Family Residence
Materials
- Vinyl Siding
- Foundation: Concrete Perimeter
- Roof: Asphalt
Condition
- New construction: No
- Year built: 1956
Utilities & green energy
- Sewer: Public Sewer
- Water: Public
Green energy
- Energy efficient items: Windows
Community & HOA
Community
- Features: Library, Medical Facilities, Public Rec Facilities, Near Public Transport, Shopping/Mall
HOA
- Has HOA: No
Location
- Region: East Hartford
Financial & listing details
- Price per square foot: $212/sqft
- Tax assessed value: $172,570
- Annual tax amount: $7,593
- Date on market: 6/2/2025
Price history
| Date | Event | Price |
|---|---|---|
| 7/25/2025 | Sold | $354,000+102.3%$212/sqft |
Source:  Smart MLS #24068240 Report a problem Smart MLS #24068240 Report a problem | ||
| 6/23/2003 | Sold | $175,000+31.6%$105/sqft |
Source: Public Record Report a problem | ||
| 6/29/1999 | Sold | $133,000$80/sqft |
Source: Public Record Report a problem | ||
Public tax history
| Year | Property taxes | Tax assessment |
|---|---|---|
| 2025 | $7,921 +4.3% | $172,570 |
| 2024 | $7,593 +3.4% | $172,570 |
| 2023 | $7,341 +3.8% | $172,570 |
| 2022 | $7,075 +7.3% | $172,570 +29.2% |
| 2021 | $6,593 -1.1% | $133,590 |
| 2020 | $6,669 +1.6% | $133,590 |
| 2019 | $6,561 +3% | $133,590 |
| 2018 | $6,367 +1.3% | $133,590 |
| 2017 | $6,285 +2.7% | $133,590 +0.1% |
| 2015 | $6,117 +1% | $133,390 |
| 2014 | $6,056 +3.4% | $133,390 |
| 2013 | $5,856 +2.6% | $133,390 |
| 2012 | $5,708 +3.4% | $133,390 -16.8% |
| 2011 | $5,518 +1.8% | $160,320 |
| 2010 | $5,422 +6.8% | $160,320 |
| 2009 | $5,077 | $160,320 |
| 2008 | $5,077 -12.3% | $160,320 |
| 2007 | $5,791 +34.5% | $160,320 +62.5% |
| 2006 | $4,304 +8.2% | $98,670 |
| 2004 | $3,979 +4.4% | $98,670 0% |
| 2003 | $3,810 +11.8% | $98,700 +11.3% |
| 2001 | $3,407 | $88,700 |
| 2000 | -- | $88,700 |
Find assessor info on the county website
Neighborhood: 06118
Nearby homes
- $267,0003 bd2 ba1.7k sqft150 Monroe St, East Hartford, CT 06118Sold
- $293,7003 bd1 ba962 sqft98 Greenwood St, East Hartford, CT 06118Off Market
- $288,1003 bd1 ba1k sqft102 Greenwood St, East Hartford, CT 06118Off Market
- $331,5003 bd2 ba1.1k sqft159 Monroe St, East Hartford, CT 06118Off Market
- $352,8003 bd2 ba1.2k sqft151 Monroe St, East Hartford, CT 06118Off Market
- $370,0003 bd2 ba1.1k sqft170 Monroe St, East Hartford, CT 06118Sold
- $336,5003 bd2 ba1.1k sqft144 Monroe St, East Hartford, CT 06118Off Market
- $314,1003 bd1 ba1.2k sqft92 Greenwood St, East Hartford, CT 06118Off Market
Nearby schools
GreatSchools rating
- 6/10Joseph O. Goodwin SchoolGrades: K-5Distance: 0.6 mi
- 4/10East Hartford Middle SchoolGrades: 6-8Distance: 2.4 mi
- 2/10East Hartford High SchoolGrades: 9-12Distance: 0.7 mi
Schools provided by the listing agent
- High: East Hartford
Source: Smart MLS. This data may not be complete. We recommend contacting the local school district to confirm school assignments for this home.


Get pre-qualified for a loan
At Zillow Home Loans, we can pre-qualify you in as little as 5 minutes with no impact to your credit score.An equal housing lender. NMLS #10287.
Sell for more on Zillow
Get a Zillow Showcase℠ listing at no additional cost and you could sell for .
$378,000
2% more
+$7,560
With Zillow Showcase(estimated)
$385,560
- Connecticut
- Hartford County
- East Hartford
- 06118
- 158 Monroe Street
Nearby cities
Nearby zip codes
Other East Hartford Topics
