Welcome home to this stunning corner-unit townhome in the heart of Ridgefield, offering 1,987 sq. ft. of stylish and functional living space! Featuring 3 bedrooms, 2.5 bathrooms, and a versatile upstairs loft, this home is designed to fit your lifestyle — whether you need a home office, second living area, or entertainment space.Beautiful updates shine throughout, including trendy cabinetry with custom appliance storage inserts, luxury vinyl plank flooring across the main level, shiplap accent walls, and a gorgeous stone electric fireplace. The refreshed powder bath and spacious open-concept layout make this home perfect for hosting family and friends. The large kitchen island serves as the heart of the home with a farm house sink, offering both beauty and functionality.Upstairs, the spacious primary suite features a cozy nook ideal for a sitting area or additional storage, plus private access to a relaxing balcony patio. The ensuite bath includes dual sinks and a walk-in closet. Two additional bedrooms and a full bathroom complete the upper level.Step outside to enjoy the covered patio and soon-to-be completed trex decking, all while taking in the privacy of backing to peaceful green space. Enjoy all that growing Ridgefield has to offer with nearby community parks, local amenities, shopping, dining, and convenient freeway access just minutes away. Located in a friendly community, this beautifully updated home truly has it all!
Sold
$475,000
158 N 41st Pl, Ridgefield, WA 98642
3beds
1,987sqft
Residential, Townhouse
Built in 2016
2,613 Square Feet Lot
$471,500 Zestimate®
$239/sqft
$2,715 Estimated rent
Home value
$471,500
$448,000 - $495,000
$2,715/mo
Zestimate® history
Owner options
List your home for rent
$2,715/mo
Rent Zestimate®
Find your next renter with Zillow Rental Manager. Plus, with online applications, you can quickly screen prospective tenants – for free.
$2,715/mo
Rent Zestimate®
Refinance and save
$3,237/mo
Est. payment
Refinancing to a lower rate could help reduce your monthly payments and save thousands over the life of the loan.
$3,237/mo
Est. payment
Explore your selling options
Work with a Zillow partner agent
Leverage their expertise and Zillow's premium Showcase listings to get your home seen by more buyers.
Get startedList with your own agent
Get your home in front of millions of buyers by listing it on Zillow.
Learn how to do itSell it yourself
Take full control of how buyers see your home on Zillow by listing For Sale by Owner (FSBO).
List your homeWhat's special
Covered patioFarm house sinkGorgeous stone electric fireplaceCorner-unit townhomeShiplap accent wallsSpacious primary suiteWalk-in closet
Zillow last checked:
Listing updated:
Listed by:
Megan Borwieck 360-977-1811,
Premiere Property Group LLC,
Steve Borwieck 360-241-7305,
Premiere Property Group LLC
Bought with:
Kendra Shirley, 135781
Wise Move Real Estate LLC
Source: RMLS (OR),MLS#: 416905473
Facts & features
Interior
Bedrooms & bathrooms
- Bedrooms: 3
- Bathrooms: 3
- Full bathrooms: 2
- Partial bathrooms: 1
- Main level bathrooms: 1
Rooms
- Room types: Loft, Bedroom 2, Bedroom 3, Dining Room, Family Room, Kitchen, Living Room, Primary Bedroom
Primary bedroom
- Features: Deck, Double Sinks, Walkin Closet, Walkin Shower
- Level: Upper
Bedroom 2
- Features: Closet, Wallto Wall Carpet
- Level: Upper
Bedroom 3
- Features: Closet, Wallto Wall Carpet
- Level: Upper
Dining room
- Features: Sliding Doors
- Level: Main
Kitchen
- Features: Dishwasher, Disposal, Family Room Kitchen Combo, Island, Microwave, Pantry, Updated Remodeled, Free Standing Range, Free Standing Refrigerator, Quartz
- Level: Main
Living room
- Features: Fireplace, Laminate Flooring
- Level: Main
Heating
- Ductless, Mini Split, Wall Furnace, Fireplace(s)
Cooling
- Heat Pump
Appliances
- Included: Dishwasher, Disposal, Free-Standing Range, Free-Standing Refrigerator, Plumbed For Ice Maker, Microwave, Electric Water Heater
- Laundry: Laundry Room
Features
- High Ceilings, Quartz, Closet, Family Room Kitchen Combo, Kitchen Island, Pantry, Updated Remodeled, Double Vanity, Walk-In Closet(s), Walkin Shower
- Flooring: Wall to Wall Carpet, Laminate
- Doors: Sliding Doors
- Windows: Double Pane Windows
- Basement: Crawl Space
- Fireplace features: Electric
Interior area
- Total structure area: 1,987
- Total interior livable area: 1,987 sqft
Property
Parking
- Total spaces: 2
- Parking features: Driveway, Garage Door Opener, Attached
- Attached garage spaces: 2
- Has uncovered spaces: Yes
Accessibility
- Accessibility features: Walkin Shower, Accessibility
Features
- Levels: Two
- Stories: 2
- Patio & porch: Covered Deck, Deck
- Exterior features: Yard
- Fencing: Fenced
- Has view: Yes
- View description: Territorial, Trees/Woods
Lot
- Size: 2,613 Square Feet
- Features: Greenbelt, Level, SqFt 0K to 2999
Details
- Parcel number: 986036252
Construction
Type & style
- Home type: Townhouse
- Property subtype: Residential, Townhouse
- Attached to another structure: Yes
Materials
- Cement Siding, Stone
- Foundation: Concrete Perimeter
- Roof: Composition
Condition
- Resale,Updated/Remodeled
- New construction: No
- Year built: 2016
Utilities & green energy
- Sewer: Public Sewer
- Water: Public
Community & HOA
Community
- Security: Fire Sprinkler System
HOA
- Has HOA: Yes
- Amenities included: Commons, Maintenance Grounds, Management
- HOA fee: $196 monthly
Location
- Region: Ridgefield
Financial & listing details
- Price per square foot: $239/sqft
- Tax assessed value: $429,342
- Annual tax amount: $4,136
- Date on market: 5/23/2026
- Cumulative days on market: 5 days
- Listing terms: Cash,Conventional,FHA,VA Loan
Price history
| Date | Event | Price |
|---|---|---|
| 6/29/2026 | Sold | $475,000$239/sqft |
Source:  RMLS (OR) #416905473 Report a problem RMLS (OR) #416905473 Report a problem | ||
| 5/29/2026 | Pending sale | $475,000$239/sqft |
Source: RMLS (OR) #416905473 Report a problem | ||
| 5/23/2026 | Listed for sale | $475,000+79.2%$239/sqft |
Source: RMLS (OR) #416905473 Report a problem | ||
| 7/27/2016 | Sold | $265,000$133/sqft |
Source: RMLS (OR) #16125429 Report a problem | ||
Public tax history
| Year | Property taxes | Tax assessment |
|---|---|---|
| 2025 | $4,137 +24.4% | $429,342 +14.5% |
| 2024 | $3,325 +11% | $375,037 +4.2% |
| 2023 | $2,996 -1.1% | $359,862 -3.9% |
| 2022 | $3,028 +0.1% | $374,362 +14.9% |
| 2021 | $3,024 +0.7% | $325,868 +7% |
| 2020 | $3,004 | $304,466 +2% |
| 2019 | $3,004 +2.8% | $298,398 +1.8% |
| 2018 | $2,922 -1.8% | $293,160 +13.7% |
| 2017 | $2,975 +24.8% | $257,769 +5.7% |
| 2016 | $2,384 +439.7% | $243,960 +467.3% |
| 2015 | $442 | $43,000 |
Find assessor info on the county website
Neighborhood: 98642
Nearby homes
- $402,3003 bd2 ba1.7k sqft152 N 41st Pl, Ridgefield, WA 98642Off Market
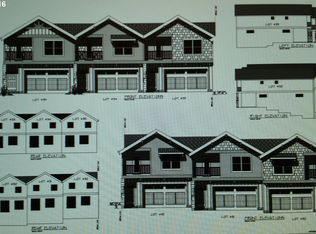
- $397,4003 bd3 ba1.7k sqft140 N 41st Pl, Ridgefield, WA 98642Off Market
- $452,2003 bd3 ba1.8k sqft162 N 41st Pl, Ridgefield, WA 98642Off Market
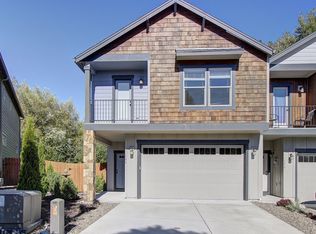
- $390,0003 bd3 ba1.7k sqft146 N 41st Pl, Ridgefield, WA 98642Sold
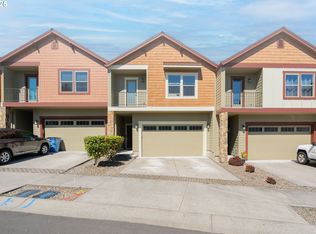
- $388,9003 bd3 ba1.6k sqft170 N 41st Pl, Ridgefield, WA 98642Off Market
- $402,6003 bd2 ba1.7k sqft138 N 41st Pl, Ridgefield, WA 98642Off Market
- $436,6003 bd2 ba1.7k sqft176 N 41st Pl, Ridgefield, WA 98642Off Market
- $415,0003 bd3 ba1.9k sqft132 N 41st Pl, Ridgefield, WA 98642Sold
Nearby schools
GreatSchools rating
- 9/10Union Ridge Elementary SchoolGrades: K-4Distance: 1.7 mi
- 6/10View Ridge Middle SchoolGrades: 7-8Distance: 1.8 mi
- 7/10Ridgefield High SchoolGrades: 9-12Distance: 1.4 mi
Schools provided by the listing agent
- Elementary: Union Ridge
- Middle: View Ridge
- High: Ridgefield
Source: RMLS (OR). This data may not be complete. We recommend contacting the local school district to confirm school assignments for this home.
Get a cash offer in 3 minutes
Find out how much your home could sell for in as little as 3 minutes with a no-obligation cash offer.
Estimated market value
$471,500
Get a cash offer in 3 minutes
Find out how much your home could sell for in as little as 3 minutes with a no-obligation cash offer.
Estimated market value
$471,500
- Washington
- Clark County
- Ridgefield
- 98642
- 158 N 41st Pl
