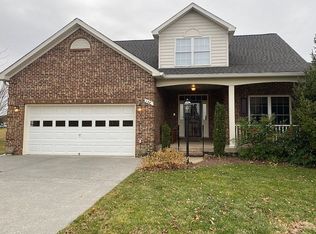
2nd CHANCE to OWN this spectacular home!!!!Back on market due to no fault of seller....)...WELCOME TO THIS BEAUTIFULLY MAINTAINED HOME LOCATED UB WARRENTON, VIRGINIA WITHIN THE HIGHLY SOUGHT-AFTER NORTHROCK COMMUNITY. OFFERING A PERFECT BLEND OF COMFORT, STYLE, AND CONVENIENCE, THIS PROPERTY PROVIDES AN EXCEPTIONAL OPPORTUNITY TO ENJOY ONE OF THE AREA'S MOST DESIRABLE NEIGHBORHOODS. THIS ALL-BRICK HOME, CONSTRUCTED IN 2004, OFFERS FOUR BEDROOMS AND THREE AND A HALF BATHS WITH AN OPEN, LIGHT-FILLED FLOOR PLAN DESIGNED FOR COMFORTABLE LIVING AND EFFORTLESS ENTERTAINING. THE INTERIOR HAS BEEN COMPLETELY REFRESHED WITH ALL-NEW PAINT THROUGHOUT, INCLUDING WALLS, CEILINGS, TRIM, AND DOORS, CREATING A BRIGHT AND AIRY ATMOSPHERE. RECENT UPDATES INCLUDE BRAND-NEW STAINLESS STEEL APPLIANCES, NEW DOOR HARDWARE, AND NEW HARDWOOD FLOORING IN THE PRIMARY BEDROOM, LIBRARY/OFFICE, AND LAUNDRY ROOM. THE MAIN LEVEL WELCOMES YOU THROUGH A GRACIOUS FOYER INTO AN IMPRESSIVE LIVING SPACE DESIGNED FOR COMFORT AND ELEGANCE, FEATURING A PRIMARY SUITE CONVENIENTLY LOCATED ON THE MAIN LEVEL. THE PRIMARY BEDROOM HAS BEEN BEAUTIFULLY ENHANCED WITH NEW HARDWOOD FLOORING, A CHIC NEW CEILING FAN WITH LIGHT AND REMOTE, AND A STYLISH BARN DOOR LEADING TO THE EN-SUITE BATH. THE SPA-INSPIRED PRIMARY BATHROOM SHOWCASES A DUAL VANITY WITH NEW BLACK FAUCETS, MODERN MIRRORS, UPDATED LIGHTING, A LINEN CLOSET, AND AN OVERSIZED, DUAL SHOWER-HEAD SPA-LIKE SHOWER WITH NEUTRAL CERAMIC TILE-TRULY A RETREAT-LIKE EXPERIENCE. A THOUGHTFULL UPDATED POWDER ROOM ON THE MAIN LEVEL FEATURES NEW CROWN MOLDING, A STRIKING WALLPAPER ACCENT WALL, AND A NEW WHITE VANITY COMPLETE WITH UPDATED FAUCET, MIRROR, AND LIGHTING. THE LIBRARY/OFFICE OFFERS A QUIET RETREAT WITH CUSTOM WOOD BUILT-IN CABINETRY, GLASS SHELVING, CABINET LIGHTING, AND NEW HARDWOOD FLOORING-PERFECT FOR REMOTE WORK OR STUDY. JUST OFF THE EAT-IN KITCHEN, THE EXPANSIVE GREAT ROOM FEATURES A GAS FIREPLACE, ABUNDANT WINDOWS, AND DISTANT MOUNTAIN VIEWS, CREATING A BRIGHT AND INVITING ATMOSPHERE. A NEW, STYLISH CEILING FAN WITH LIGHT AND REMOTE ENHANCES THE SPACE. THE KITCHEN ITSELF IS GENEROUSLY SIZED AND DESIGNED FOR ENTERTAINING, FEATURING NEW STAINLESS STEEL APPLIANCES. A LARGE CENTER ISLAND, CORIAN COUNTERTOPS, HONEY-HUED 42- INCH SOLID WOOD CABINETRY, NEW GOLD TONED HARDWARE, AND A STUNNING PENDANT CHANDELIER. THE STAIRCASE HAS BEEN FRESHLY UPDATED WITH WHITE RISERS, WHITE BALLUSTERS, A MODERN SPUTNIK CHANDELIER, AND TWO NEW GOLD-TONE SCONES THAT ELEGANTLY LIGHT THE WAY TO THE UPPER LEVEL. UPSTAIRS, YOU'LL FIND TWO FULL-SIZE BEDROOMS WITH NEUTRAL CARPETING AND CEILING FANS, ALONG WITH A FULL BATHROOM FINISHED WITH CERAMIC TILE. A FULLY FINISHED LOWER LEVEL OFFERS A REC ROOM, FULL BEDROOM WITH HUGE WALK-IN CLOSET, AND A 3RD FULL BATHROOM. A LARGE STORAGE/UTILITY ROOM IS ALSO FOUND IN THE BASEMENT WITH A 2ND LAUNDRY HOOK-UP IF NEEDED. THIS HOME IS A WALK-OUT BASEMENT, YOU MAY ENTERTAIN IN YOUR CONCRETE PATIO OR JUST SIT AND BIRD WATCH THRU THE MATURE TREES. A SCREENED IN PORCH DELIGHTS YOU JUST OFF THE KITCHEN, PERFECT TO SIP THAT MORNING BREW...IDEALLY LOCATED WITHIN WALKING DISTANCE TO CHARMING OLD TOWN WARRENTON, THIS HOME OFFERS EASY ACCESS TO UNIQUE SHOPS, RESTAURANTS, BANKS, PUBS, GALLERIES, PARKS AND COMMUNITY EVENTS. ENJOY SATURDAY FARMERS MARKETS, FIRST FRIDAYS FROM SPRING TO FALL, PARADES, FESTIVALS, NEARBY WINERIES, MICRO-BREWERIES, FAUQUIER HOSPITAL, AND THE LOCAL PUBLIC LIBRARY. COMBINATION OF SOLID BRICK CONSTRUCTION, MODERN UPGRADES, AND THOUGHTFULLY DESIGNED LIVING SPACES MAKES THIS HOME TRULY MOVE-IN READY :) CALL ME FOR A PRIVATE TOUR....
Sold for $755,000
$755,000
158 N View Cir, Warrenton, VA 20186
4beds
4,077sqft
Single Family Residence
Built in 2004
8,237 Square Feet Lot
$762,400 Zestimate®
$185/sqft
$3,814 Estimated rent
Home value
$762,400
$686,000 - $846,000
$3,814/mo
Zestimate® history
Owner options
List your home for rent
$3,814/mo
Rent Zestimate®
Find your next renter with Zillow Rental Manager. Plus, with online applications, you can quickly screen prospective tenants – for free.
$3,814/mo
Rent Zestimate®
Refinance and save
$5,035/mo
Est. payment
Refinancing to a lower rate could help reduce your monthly payments and save thousands over the life of the loan.
$5,035/mo
Est. payment
Explore your selling options
Work with a Zillow partner agent
Leverage their expertise and Zillow's premium Showcase listings to get your home seen by more buyers.
Get startedList with your own agent
Get your home in front of millions of buyers by listing it on Zillow.
Learn how to do itSell it yourself
Take full control of how buyers see your home on Zillow by listing For Sale by Owner (FSBO).
List your homeWhat's special
All-brick homeWalk-out basementOpen light-filled floor planCorian countertopsFour bedroomsLarge center islandNew door hardware
Zillow last checked:
Listing updated:
Listed by:
Jackie Hitchcock 540-229-3328,
Long & Foster Real Estate, Inc.
Bought with:
Jon Byram, 0225214988
Redfin Corporation
Source: Bright MLS,MLS#: VAFQ2020460
Facts & features
Interior
Bedrooms & bathrooms
- Bedrooms: 4
- Bathrooms: 4
- Full bathrooms: 3
- 1/2 bathrooms: 1
- Main level bathrooms: 2
- Main level bedrooms: 1
Rooms
- Room types: Dining Room, Primary Bedroom, Bedroom 2, Bedroom 3, Bedroom 4, Kitchen, Foyer, Breakfast Room, Great Room, Laundry, Recreation Room, Storage Room, Bathroom 2, Bathroom 3, Attic, Primary Bathroom, Half Bath
Primary bedroom
- Features: Attached Bathroom, Ceiling Fan(s), Flooring - Solid Hardwood, Lighting - Ceiling, Walk-In Closet(s)
- Level: Main
Bedroom 2
- Features: Flooring - Carpet, Walk-In Closet(s)
- Level: Lower
Bedroom 3
- Features: Flooring - Carpet, Ceiling Fan(s), Chair Rail
- Level: Upper
Bedroom 4
- Features: Flooring - Carpet, Ceiling Fan(s), Chair Rail
- Level: Upper
Primary bathroom
- Features: Attached Bathroom, Bathroom - Walk-In Shower, Countertop(s) - Solid Surface, Double Sink, Flooring - Ceramic Tile, Lighting - Ceiling, Lighting - Wall sconces
- Level: Main
Bathroom 2
- Features: Bathroom - Tub Shower, Countertop(s) - Solid Surface, Flooring - Ceramic Tile, Lighting - Wall sconces
- Level: Lower
Bathroom 3
- Features: Bathroom - Tub Shower, Countertop(s) - Solid Surface, Flooring - Ceramic Tile, Lighting - Wall sconces
- Level: Upper
Other
- Features: Attic - Access Panel, Attic - Non-Use
- Level: Upper
Breakfast room
- Features: Flooring - Solid Hardwood
- Level: Main
Dining room
- Features: Crown Molding, Flooring - Solid Hardwood, Lighting - Ceiling
- Level: Main
Foyer
- Features: Flooring - Solid Hardwood, Lighting - Pendants, Lighting - Ceiling
- Level: Main
Great room
- Features: Cathedral/Vaulted Ceiling, Ceiling Fan(s), Flooring - Solid Hardwood
- Level: Main
Half bath
- Features: Countertop(s) - Solid Surface, Crown Molding, Flooring - Solid Hardwood, Lighting - Wall sconces
- Level: Main
Kitchen
- Features: Breakfast Nook, Countertop(s) - Solid Surface, Double Sink, Flooring - Solid Hardwood, Kitchen Island, Eat-in Kitchen, Kitchen - Gas Cooking, Lighting - Pendants, Pantry
- Level: Main
Laundry
- Features: Flooring - Solid Hardwood, Recessed Lighting
- Level: Main
Recreation room
- Features: Flooring - Carpet, Lighting - Ceiling
- Level: Lower
Screened porch
- Features: Flooring - HardWood
- Level: Main
Storage room
- Features: Built-in Features, Flooring - Concrete, Lighting - Ceiling
- Level: Lower
Heating
- Forced Air, Central, Natural Gas
Cooling
- Other, Ceiling Fan(s), Central Air, Electric
Appliances
- Included: Microwave, Central Vacuum, Dishwasher, Dryer, Energy Efficient Appliances, Ice Maker, Intercom, Self Cleaning Oven, Oven/Range - Electric, Refrigerator, Stainless Steel Appliance(s), Cooktop, Washer, Water Heater, Gas Water Heater, Tankless Water Heater
- Laundry: Has Laundry, Main Level, Washer In Unit, Dryer In Unit, Laundry Room
Features
- Attic, Bathroom - Stall Shower, Bathroom - Tub Shower, Bathroom - Walk-In Shower, Breakfast Area, Built-in Features, Ceiling Fan(s), Central Vacuum, Chair Railings, Crown Molding, Dining Area, Entry Level Bedroom, Family Room Off Kitchen, Open Floorplan, Formal/Separate Dining Room, Eat-in Kitchen, Kitchen - Gourmet, Kitchen Island, Kitchen - Table Space, Pantry, Primary Bath(s), Recessed Lighting, Sound System, Upgraded Countertops, Walk-In Closet(s), Other, 2 Story Ceilings, 9'+ Ceilings, Cathedral Ceiling(s), Dry Wall, High Ceilings
- Flooring: Hardwood, Concrete, Carpet, Ceramic Tile, Wood
- Doors: French Doors, Sliding Glass, Six Panel, Storm Door(s)
- Windows: Double Hung, Insulated Windows, Screens, Sliding, Storm Window(s), Transom, Vinyl Clad
- Basement: Connecting Stairway,Full,Heated,Improved,Interior Entry,Exterior Entry,Rear Entrance,Shelving,Sump Pump,Walk-Out Access,Windows,Workshop,Other
- Number of fireplaces: 1
- Fireplace features: Corner, Gas/Propane, Mantel(s)
Interior area
- Total structure area: 4,514
- Total interior livable area: 4,077 sqft
- Finished area above ground: 2,630
- Finished area below ground: 1,447
Property
Parking
- Total spaces: 4
- Parking features: Storage, Built In, Garage Faces Front, Garage Door Opener, Inside Entrance, Asphalt, Free, Driveway, Private, Attached, Other
- Attached garage spaces: 2
- Uncovered spaces: 2
Accessibility
- Accessibility features: Accessible Hallway(s)
Features
- Levels: Two
- Stories: 2
- Patio & porch: Porch, Screened, Patio, Brick, Screened Porch
- Exterior features: Lighting, Rain Gutters, Sidewalks, Street Lights, Other
- Pool features: None
- Has view: Yes
- View description: Garden, Mountain(s), Trees/Woods, Street
Lot
- Size: 8,237 Square Feet
- Features: Backs - Open Common Area, Backs to Trees, PUD, Rear Yard, SideYard(s)
Details
- Additional structures: Above Grade, Below Grade
- Parcel number: 6984379359
- Zoning: PD
- Special conditions: Standard
- Other equipment: Intercom
Construction
Type & style
- Home type: SingleFamily
- Architectural style: Colonial,Cape Cod
- Property subtype: Single Family Residence
Materials
- Asphalt, Brick, Combination, Concrete, Copper Plumbing, Glass, Mixed, Mixed Plumbing, Frame, Stick Built, Tile, Other
- Foundation: Concrete Perimeter, Passive Radon Mitigation, Slab
- Roof: Architectural Shingle,Hip,Pitched
Condition
- Excellent,Very Good
- New construction: No
- Year built: 2004
Details
- Builder name: DODSON
Utilities & green energy
- Sewer: Public Sewer
- Water: Public
- Utilities for property: Cable Available, Natural Gas Available, Electricity Available, Phone Available, Underground Utilities, Sewer Available, Water Available, Fiber Optic, Cable
Community & HOA
Community
- Security: Smoke Detector(s), Electric Alarm
- Subdivision: North Rock Pud Phase 3
HOA
- Has HOA: Yes
- Amenities included: Common Grounds, Jogging Path, Picnic Area
- Services included: Common Area Maintenance, Management, Reserve Funds, Road Maintenance
- HOA fee: $96 monthly
- HOA name: NORTHROCK RESIDENTIAL ASSOCIATION,INC
Location
- Region: Warrenton
Financial & listing details
- Price per square foot: $185/sqft
- Tax assessed value: $534,200
- Annual tax amount: $5,460
- Date on market: 2/13/2026
- Listing agreement: Exclusive Right To Sell
- Listing terms: Cash,Conventional,Other
- Inclusions: 2 Counter Stools, Garage Fridge
- Exclusions: Staging Stuff
- Ownership: Fee Simple
- Road surface type: Black Top, Approved
Price history
| Date | Event | Price |
|---|---|---|
| 5/14/2026 | Sold | $755,000-1.3%$185/sqft |
Source:  Bright MLS #VAFQ2020460 Report a problem Bright MLS #VAFQ2020460 Report a problem | ||
| 4/16/2026 | Pending sale | $765,000$188/sqft |
Source: Bright MLS #VAFQ2020460 Report a problem | ||
| 3/30/2026 | Contingent | $765,000$188/sqft |
Source: Bright MLS #VAFQ2020460 Report a problem | ||
| 3/25/2026 | Price change | $765,000-2.5%$188/sqft |
Source: Bright MLS #VAFQ2020460 Report a problem | ||
| 3/11/2026 | Listed for sale | $785,000$193/sqft |
Source: Bright MLS #VAFQ2020460 Report a problem | ||
| 2/15/2026 | Contingent | $785,000$193/sqft |
Source: Bright MLS #VAFQ2020460 Report a problem | ||
| 2/13/2026 | Listed for sale | $785,000+98.7%$193/sqft |
Source: Bright MLS #VAFQ2020460 Report a problem | ||
| 4/12/2004 | Sold | $395,100$97/sqft |
Source: Public Record Report a problem | ||
Public tax history
| Year | Property taxes | Tax assessment |
|---|---|---|
| 2025 | $5,166 +2.5% | $534,200 |
| 2024 | $5,038 +4.4% | $534,200 |
| 2023 | $4,824 | $534,200 |
| 2022 | $4,824 -4.5% | $534,200 +5.2% |
| 2021 | $5,049 | $507,900 |
| 2020 | -- | $507,900 |
| 2019 | $4,988 | $507,900 |
| 2018 | $4,988 | $507,900 +9% |
| 2016 | -- | $465,900 |
| 2015 | -- | $465,900 |
| 2014 | -- | $465,900 +8.7% |
| 2013 | -- | $428,500 |
| 2012 | -- | $428,500 |
| 2011 | -- | $428,500 |
| 2010 | -- | $428,500 -17.6% |
| 2009 | -- | $520,300 |
| 2008 | -- | $520,300 |
| 2007 | -- | $520,300 |
| 2005 | -- | $520,300 +65.3% |
| 2004 | -- | $314,700 +686.8% |
| 2003 | -- | $40,000 |
Find assessor info on the county website
Neighborhood: 20186
Nearby homes
- $726,4003 bd2 ba2.9k sqft162 N View Cir, Warrenton, VA 20186Off Market
- $675,0003 bd3 ba1.9k sqft152 N View Cir, Warrenton, VA 20186Sold
- $771,6004 bd4 ba3.7k sqft146 N View Cir, Warrenton, VA 20186Off Market
- $663,2003 bd3 ba1.9k sqft168 N View Cir, Warrenton, VA 20186Off Market
- $724,9003 bd3 ba2.6k sqft147 N View Cir, Warrenton, VA 20186Off Market
- $698,4003 bd3 ba2.7k sqft155 N View Cir, Warrenton, VA 20186Off Market
- $90,000-- bd-- ba-- sqft140 N View Cir, Warrenton, VA 20186Off Market
- $90,000-- bd-- ba-- sqft137 N View Cir, Warrenton, VA 20186Off Market
Nearby schools
GreatSchools rating
- 7/10C.M. Bradley Elementary SchoolGrades: PK-5Distance: 0.8 mi
- NAWarrenton Middle SchoolGrades: 6-8Distance: 0.7 mi
- 7/10Fauquier High SchoolGrades: 9-12Distance: 1.1 mi
Schools provided by the listing agent
- High: Fauquier
- District: Fauquier County Public Schools
Source: Bright MLS. This data may not be complete. We recommend contacting the local school district to confirm school assignments for this home.
Get a cash offer in 3 minutes
Find out how much your home could sell for in as little as 3 minutes with a no-obligation cash offer.
Estimated market value
$762,400
Get a cash offer in 3 minutes
Find out how much your home could sell for in as little as 3 minutes with a no-obligation cash offer.
Estimated market value
$762,400
- Virginia
- Fauquier County
- Warrenton
- 20186
- 158 N View Cir
