Completely remodeled home on two parcels near the intracoastal waterway on Oak Island NC.
This is a truly custom renovated four-bedroom home tailored through and through in every detail to maximize the beauty of this vintage home. A naturally lit sunroom with potbelly stove and stone accents invites you into the open and airy living area, which has stunning tongue & groove and exposed beam ceilings. The kitchen is one-of-a-kind with handmade birch cabinets with pull-out & soft-close drawers, a specially designed four-by-eight-foot island with multiple seating areas and cabinetry on the ends, new appliances including six-burner Thermador range & hood, wine fridge and rack and farmhouse sink. All four bedrooms have painted wood & beam ceilings and beautiful floors. The master bathrooms is a dream with its custom garden tub, farm sink and Mirabelle bronze faucets. The home sits on two beautifully landscaped parcels with live oaks, azaleas, a sitting area with firepit to enjoy your evenings outdoors, a well sized screened porch, a fenced yard with shed and not to forget the circular driveway with boat or RV parking. A studio attached to the house behind the garage can have many uses due to its large size. This property has been in this family since it was built and has been loved and cared for like no other. When you tour this property, you will see how well the renovation was planned and designed with the best materials, craftmanship and purpose in mind! Make an appointment today. Be aware you will fall in love with the house immediately. Home is virtual staged.
Sold for $635,000
$635,000
158 NE 13th Street, Oak Island, NC 28465
4beds
1,676sqft
Single Family Residence
Built in 1964
0.3 Acres Lot
$640,100 Zestimate®
$379/sqft
$2,447 Estimated rent
Home value
$640,100
$595,000 - $691,000
$2,447/mo
Zestimate® history
Owner options
List your home for rent
$2,447/mo
Rent Zestimate®
Find your next renter with Zillow Rental Manager. Plus, with online applications, you can quickly screen prospective tenants – for free.
$2,447/mo
Rent Zestimate®
Refinance and save
$3,680/mo
Est. payment
Refinancing to a lower rate could help reduce your monthly payments and save thousands over the life of the loan.
$3,680/mo
Est. payment
Explore your selling options
Work with a Zillow partner agent
Leverage their expertise and Zillow's premium Showcase listings to get your home seen by more buyers.
Get startedList with your own agent
Get your home in front of millions of buyers by listing it on Zillow.
Learn how to do itSell it yourself
Take full control of how buyers see your home on Zillow by listing For Sale by Owner (FSBO).
List your homeWhat's special
Fenced yardFarmhouse sinkExposed beam ceilingsBeam ceilingsVintage homeFarm sinkMultiple seating areas
Zillow last checked:
Listing updated:
Listed by:
Elvira B Ruebel-Gilbert 910-619-4087,
Margaret Rudd Assoc/Sp
Bought with:
Elvira B Ruebel-Gilbert, 231672
Margaret Rudd Assoc/Sp
Source: Hive MLS,MLS#: 100396354 Originating MLS: Brunswick County Association of Realtors
Originating MLS: Brunswick County Association of RealtorsFacts & features
Interior
Bedrooms & bathrooms
- Bedrooms: 4
- Bathrooms: 2
- Full bathrooms: 2
Primary bedroom
- Level: Primary Living Area
Dining room
- Features: Combination
Heating
- Heat Pump
Cooling
- Heat Pump
Features
- Solid Surface, Kitchen Island, Ceiling Fan(s), Blinds/Shades, Workshop
- Flooring: LVT/LVP, Tile
- Doors: Storm Door(s)
- Basement: None
- Attic: Floored
- Has fireplace: No
- Fireplace features: None
Interior area
- Total structure area: 1,676
- Total interior livable area: 1,676 sqft
Property
Parking
- Total spaces: 2
- Parking features: Circular Driveway, Additional Parking, Garage Door Opener, Lighted, Off Street, Paved
Features
- Levels: One
- Stories: 1
- Patio & porch: Patio, Screened
- Exterior features: Irrigation System, Storm Doors
- Fencing: Wood
- Waterfront features: Water Access Comm
Lot
- Size: 0.3 Acres
- Dimensions: 110 x 120
- Features: Water Access Comm
Details
- Additional structures: Shed(s)
- Parcel number: 235ii029
- Zoning: R6
- Special conditions: Standard
Construction
Type & style
- Home type: SingleFamily
- Property subtype: Single Family Residence
Materials
- Block, Fiber Cement
- Foundation: Slab
- Roof: Architectural Shingle
Condition
- New construction: No
- Year built: 1964
Utilities & green energy
- Sewer: Public Sewer
- Water: Public
- Utilities for property: Sewer Available, Water Available
Green energy
- Energy efficient items: Thermostat
Community & HOA
Community
- Security: Security Lights, Smoke Detector(s)
- Subdivision: Tranquil Harbor
HOA
- Has HOA: No
- Amenities included: Waterfront Community, Basketball Court, Beach Access, Fitness Center, Golf Course, Pickleball, Sidewalks, Tennis Court(s)
Location
- Region: Oak Island
Financial & listing details
- Price per square foot: $379/sqft
- Tax assessed value: $228,110
- Annual tax amount: $1,377
- Date on market: 5/24/2025
- Cumulative days on market: 146 days
- Listing agreement: Exclusive Right To Sell
- Listing terms: Cash,Conventional
- Road surface type: Paved
Price history
| Date | Event | Price |
|---|---|---|
| 1/31/2024 | Sold | $635,000-4.5%$379/sqft |
Source:  Hive MLS #100396354 Report a problem Hive MLS #100396354 Report a problem | ||
| 12/17/2023 | Pending sale | $665,000$397/sqft |
Source: Hive MLS #100396354 Report a problem | ||
| 10/30/2023 | Price change | $665,000-4.9%$397/sqft |
Source: Hive MLS #100396354 Report a problem | ||
| 9/11/2023 | Price change | $699,000-3.1%$417/sqft |
Source: Hive MLS #100396354 Report a problem | ||
| 8/12/2023 | Price change | $721,000-3.7%$430/sqft |
Source: Hive MLS #100396354 Report a problem | ||
| 7/25/2023 | Listed for sale | $749,000+320.8%$447/sqft |
Source: Hive MLS #100396354 Report a problem | ||
| 9/23/2013 | Sold | $178,000$106/sqft |
Source: Public Record Report a problem | ||
Public tax history
| Year | Property taxes | Tax assessment |
|---|---|---|
| 2025 | $1,686 -10.6% | $441,350 |
| 2024 | $1,886 | $441,350 |
| 2023 | $1,886 +36.9% | $441,350 +93.5% |
| 2022 | $1,378 +2.3% | $228,110 |
| 2021 | $1,348 +1.9% | $228,110 |
| 2020 | $1,323 | $228,110 |
| 2019 | -- | $228,110 +275.7% |
| 2018 | -- | $60,720 |
| 2017 | $973 | $60,720 -1.6% |
| 2016 | $973 | $61,730 -62.9% |
| 2015 | $973 +1.5% | $166,320 -6.6% |
| 2014 | $959 | $177,994 |
| 2013 | -- | -- |
| 2012 | -- | -- |
| 2011 | -- | -- |
| 2010 | -- | -- |
| 2009 | -- | -- |
| 2008 | -- | -- |
| 2007 | -- | -- |
| 2006 | -- | -- |
| 2005 | -- | -- |
| 2004 | -- | -- |
| 2003 | -- | -- |
| 2002 | -- | -- |
| 2001 | -- | -- |
| 2000 | -- | -- |
Find assessor info on the county website
Neighborhood: 28465
Nearby homes
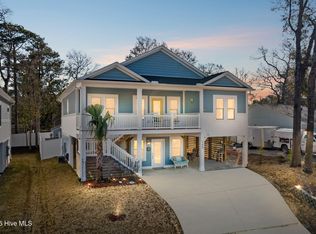
- $855,0003 bd2 ba2.2k sqft160 NE 13th St, Oak Island, NC 28465Sold
- $381,3003 bd2 ba1k sqft154 NE 13th St, Oak Island, NC 28465Off Market
- $--0.3 Acres41-42 13th St NE, Oak Island, NC 28465Off Market

- $582,9003 bd2 ba1.4k sqft153 13th St NE, Oak Island, NC 28465Off Market
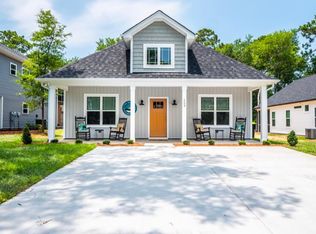
- $715,5003 bd3 ba1.7k sqft153 NE 14th St, Oak Island, NC 28465Off Market
- $392,8003 bd2 ba1k sqft152 NE 13th St, Oak Island, NC 28465Off Market
- $434,9003 bd2 ba1k sqft157 NE 14th St, Oak Island, NC 28465Off Market
- $686,7003 bd2 ba1.5k sqft162 NE 13th St, Oak Island, NC 28465Off Market
Nearby schools
GreatSchools rating
- 8/10Southport ElementaryGrades: K-5Distance: 6.6 mi
- 4/10South Brunswick MiddleGrades: 6-8Distance: 8.1 mi
- 4/10South Brunswick HighGrades: 9-12Distance: 8.5 mi
Get a cash offer in 3 minutes
Find out how much your home could sell for in as little as 3 minutes with a no-obligation cash offer.
Estimated market value
$640,100
Get a cash offer in 3 minutes
Find out how much your home could sell for in as little as 3 minutes with a no-obligation cash offer.
Estimated market value
$640,100
- North Carolina
- Brunswick County
- Oak Island
- 28465
- 158 NE 13th Street
Nearby cities
Nearby zip codes
Other Oak Island Topics
