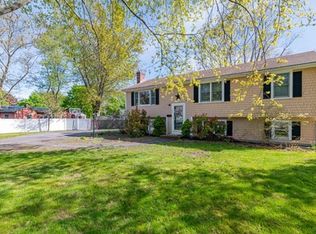
Price improvement and back on market! Enjoy the ease of one-level living in this well-maintained 3-bedroom ranch, ideally located in one of Rockland's desirable neighborhoods! Filled with potential, this home is ready for your personal updates and finishing touches. The spacious eat-in kitchen flows into the family/dining room and living room, creating a comfortable layout for everyday living and entertaining. Major updates include a newer partial roof, heating system, updated bathroom, vinyl siding, replacement windows, and leased solar panels for added energy efficiency. Step outside to your private, fenced backyard oasis featuring a beautiful in-ground pool with a newer liner and filter—perfect for summer entertaining! Conveniently located near schools, shopping, restaurants, parks, easy highway access, and just 2 miles from the Abington commuter rail. A wonderful opportunity to build equity while enjoying the comfort and convenience of single-level living. Don't miss this one!
Pending
Price cut: $100 (8/7)
$449,900
158 Nevens Cir, Rockland, MA 02370
3beds
1,335sqft
Single Family Residence
Built in 1958
9,232 Square Feet Lot
$448,900 Zestimate®
$337/sqft
$-- HOA
What's special
Heating systemReplacement windowsNewer roofVinyl sidingPrivate fenced backyard oasisUpdated bathroomOne-level living
- 54 days
- 1,007
- 36
Zillow last checked:
Listing updated:
Listed by:
Kelly A. Peterson 617-797-0436,
Kelly Real Estate Services, LLC 617-797-0436
Source: MLS PIN,MLS#: 73548040
Facts & features
Interior
Bedrooms & bathrooms
- Bedrooms: 3
- Bathrooms: 1
- Full bathrooms: 1
Primary bedroom
- Features: Closet, Flooring - Wall to Wall Carpet
- Level: First
- Area: 125.35
- Dimensions: 10.9 x 11.5
Bedroom 2
- Features: Closet, Flooring - Wall to Wall Carpet
- Level: First
- Area: 106.82
- Dimensions: 10.9 x 9.8
Bedroom 3
- Features: Closet, Flooring - Wall to Wall Carpet
- Level: First
- Area: 85.86
- Dimensions: 10.6 x 8.1
Primary bathroom
- Features: No
Bathroom 1
- Features: Bathroom - Full, Bathroom - With Shower Stall
- Level: First
- Area: 34.32
- Dimensions: 6.6 x 5.2
Family room
- Features: Ceiling Fan(s), Flooring - Wall to Wall Carpet, Open Floorplan
- Level: First
- Area: 322.65
- Dimensions: 23.9 x 13.5
Kitchen
- Features: Flooring - Laminate
- Level: First
- Area: 155.89
- Dimensions: 13.1 x 11.9
Living room
- Features: Flooring - Wall to Wall Carpet
- Level: First
- Area: 158.51
- Dimensions: 13.1 x 12.1
Heating
- Forced Air, Natural Gas
Cooling
- None
Appliances
- Included: Range, Dishwasher, Disposal
- Laundry: Electric Dryer Hookup, Washer Hookup, First Floor
Features
- Flooring: Carpet
- Has basement: No
- Has fireplace: No
Interior area
- Total structure area: 1,335
- Total interior livable area: 1,335 sqft
- Finished area above ground: 1,335
Property
Parking
- Total spaces: 4
- Parking features: Paved Drive, Off Street, Paved
- Uncovered spaces: 4
Features
- Patio & porch: Patio
- Exterior features: Patio, Pool - Inground, Storage, Fenced Yard
- Has private pool: Yes
- Pool features: In Ground
- Fencing: Fenced
Lot
- Size: 9,232 Square Feet
Details
- Foundation area: 1275
- Parcel number: M:44 B:0 L:3,1157332
- Zoning: RESIDE
Construction
Type & style
- Home type: SingleFamily
- Architectural style: Ranch
- Property subtype: Single Family Residence
Materials
- Frame
- Foundation: Slab
- Roof: Shingle
Condition
- Year built: 1958
Utilities & green energy
- Electric: Circuit Breakers
- Sewer: Public Sewer
- Water: Public
- Utilities for property: for Gas Range, for Electric Dryer, Washer Hookup
Community & HOA
Community
- Features: Public Transportation, Shopping, Tennis Court(s), Park, Walk/Jog Trails, Golf, Medical Facility, Laundromat, Highway Access, House of Worship, Public School, T-Station
HOA
- Has HOA: No
Location
- Region: Rockland
Financial & listing details
- Price per square foot: $337/sqft
- Tax assessed value: $416,600
- Annual tax amount: $5,695
- Date on market: 7/10/2026
Estimated market value
$448,900
$426,000 - $471,000
$3,318/mo
Price history
| Date | Event | Price |
|---|---|---|
| 8/13/2026 | Pending sale | $449,900$337/sqft |
Source: MLS PIN #73548040 Report a problem | ||
| 8/7/2026 | Price change | $449,9000%$337/sqft |
Source: MLS PIN #73548040 Report a problem | ||
| 8/1/2026 | Listed for sale | $450,000$337/sqft |
Source: MLS PIN #73548040 Report a problem | ||
| 7/25/2026 | Contingent | $450,000$337/sqft |
Source: MLS PIN #73548040 Report a problem | ||
| 7/20/2026 | Listed for sale | $450,000-5.3%$337/sqft |
Source: MLS PIN #73548040 Report a problem | ||
| 7/14/2026 | Contingent | $475,000$356/sqft |
Source: MLS PIN #73548040 Report a problem | ||
| 7/10/2026 | Listed for sale | $475,000+115.9%$356/sqft |
Source: MLS PIN #73548040 Report a problem | ||
| 2/15/2013 | Sold | $220,000-2.2%$165/sqft |
Source: Public Record Report a problem | ||
| 1/3/2013 | Listed for sale | $224,900+7.1%$168/sqft |
Source: Realty Choice, Inc. #71467720 Report a problem | ||
| 10/12/2012 | Listing removed | $209,900$157/sqft |
Source: Realty Choice, Inc. #71423319 Report a problem | ||
| 9/18/2012 | Price change | $209,900-4.5%$157/sqft |
Source: Realty Choice, Inc. #71423319 Report a problem | ||
| 8/17/2012 | Listed for sale | $219,900$165/sqft |
Source: Realty Choice, Inc. #71423319 Report a problem | ||
Public tax history
| Year | Property taxes | Tax assessment |
|---|---|---|
| 2025 | $5,695 +3% | $416,600 +5.9% |
| 2024 | $5,530 +0.6% | $393,300 +8.9% |
| 2023 | $5,499 +4.3% | $361,300 +14.8% |
| 2022 | $5,273 +8.4% | $314,800 +11.8% |
| 2021 | $4,864 +3.5% | $281,500 +4.8% |
| 2020 | $4,701 +1.1% | $268,600 +3.5% |
| 2019 | $4,652 +6.6% | $259,600 +8.4% |
| 2018 | $4,364 +2% | $239,500 +3.5% |
| 2017 | $4,278 +3.8% | $231,500 +3.9% |
| 2016 | $4,120 +4.2% | $222,800 +7.2% |
| 2015 | $3,954 +5.9% | $207,800 +2.1% |
| 2014 | $3,734 -0.7% | $203,600 -4.8% |
| 2013 | $3,759 +5.4% | $213,800 -5.3% |
| 2012 | $3,568 +7.3% | $225,700 +0.9% |
| 2011 | $3,325 -4.6% | $223,600 -7.7% |
| 2010 | $3,487 +11.4% | $242,300 -17.2% |
| 2009 | $3,130 -3.1% | $292,500 -4.9% |
| 2008 | $3,229 +0.2% | $307,500 -6.7% |
| 2007 | $3,223 +0.6% | $329,600 |
| 2006 | $3,204 +5.9% | $329,600 +25% |
| 2005 | $3,025 +6.1% | $263,700 +22.9% |
| 2004 | $2,851 +1.9% | $214,500 |
| 2003 | $2,797 +11.8% | $214,500 +53% |
| 2002 | $2,501 +12.4% | $140,200 +12% |
| 1999 | $2,225 | $125,200 |
Find assessor info on the county website
Monthly payment
Est. payment
Payment breakdown
Explore the cost of this home by adjusting the details. Changes won't be saved.Climate risks
Neighborhood: 02370
Nearby schools
Schools provided by the listing agent
- Elementary: Phelps Elem
- Middle: Rogers Middle
- High: Rockland High
Source: MLS PIN. This data may not be complete. We recommend contacting the local school district to confirm school assignments for this home.

Similar homes
- $464,9003 bd1 ba1.2k sqft52 Dodge Rd, Brockton, MA 02302For Sale
 MLS ID #73556748, Jillian Geden, Hingham Real Estate Co.. MLS PIN
 - $469,0003 bd1 ba1.2k sqft28 Delmar Rd, Brockton, MA 02302For Sale
 MLS ID #73560404, Danielle Milligan, Better Living Real Estate, LLC. MLS PIN
 - $405,0003 bd1 ba864 sqft8 Aspen St, Brockton, MA 02302For Sale
 MLS ID #73568521, Kelly Fresh, Premier Properties. MLS PIN
 - $449,9003 bd3 ba1k sqft63 Suomi Rd, Pembroke, MA 02359For Sale
 MLS ID #73560293, Nathan Meyer, eXp Realty LLC. MLS PIN
