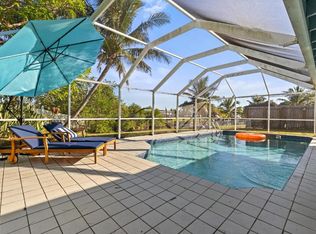
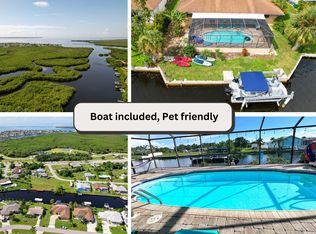
FURNISHED WEEKLY OR MONTHLY RENTAL WITH HEATED POOL Port Charlotte, FL
Escape to sunny Southwest Florida in this fully furnished 3bed, 2bath--WATERFRONT, perfect for WEEKLY, MONTHLY and seasonal stays.
Relax by your private heated pool, enjoy the spacious screened lanai, or unwind in the backyard while taking in the peaceful waterfront view.
Rental Rates
Summer 2026: $3800/month + 12% tax
High Season 2027: $4,695/month + 12% tax
Home Features
3 bedrooms / 2 bathrooms
Fully furnished & move-in ready
Private heated swimming pool (Optional Pool Heater Fees)
Beautiful waterfront backyard view
Large screened lanai perfect for relaxing or outdoor dining
All utilities included (cap $150/month for monthly)
Pool maintenance included
Landscaping included
SLEEPING ARRANGEMENTS
Primary Bedroom: 1 king bed
Bedroom 2: 1 queen bed + 1 twin bed
Bedroom 3: 2 twin beds
Family Room: 1 queen-size sleeper sofa
Portable crib available
OUTDOOR LIVING
Screened lanai with private pool
Pool heating (available for an additional fee)
Covered patio with outdoor furniture
BBQ grill
Spacious backyard
Peaceful lake views
INDOOR LIVING
Smart TVs
2 comfortable living areas
Dining table with seating for 6
Ceiling fans throughout
FULLY EQUIPPED KITCHEN
Refrigerator, dishwasher, stove, oven and microwave
Cookware, dishes, utensils and basic cooking essentials
Keurig coffee maker and 5-cup brewing coffee maker
Complimentary Keurig coffee and sugar
GENERAL AMENITIES
Free Wi-Fi
Central air conditioning and heating
Washer and dryer
Fresh linens and towels
Complimentary toiletries
Starter supply of paper products
Additional Fees
$1,000 refundable security deposit
$200 cleaning fee (Per stay)
$65 background check per adult
No pets allowed
No smoking allowed
House for rent
Accepts Zillow applications
$3,800/moFees may apply
158 Norman St, Pt Charlotte, FL 33954
3beds
1,763sqft
Price may not include required fees and charges. Price shown reflects the lease term provided. Learn more|
Single family residence
Available now
No pets
Air conditioner, central air
In unit laundry
Central, forced air
What's special
Beautiful waterfront backyard viewPeaceful lake viewsPrivate heated swimming poolSpacious backyardBbq grillWasher and dryerSmart tvs
- 29 days |
- -- |
- -- |
Zillow last checked:
Listing updated:
Travel times
Facts & features
Interior
Bedrooms & bathrooms
- Bedrooms: 3
- Bathrooms: 2
- Full bathrooms: 2
Heating
- Central, Forced Air
Cooling
- Air Conditioner, Central Air
Appliances
- Included: Dishwasher, Dryer, Microwave Oven, Oven, Refrigerator, Washer
- Laundry: In Unit
Features
- Furnished: Yes
Interior area
- Total interior livable area: 1,763 sqft
Property
Parking
- Details: Contact manager
Features
- Has private pool: Yes
- Pool features: Pool
Details
- Parcel number: 402201256004
Construction
Type & style
- Home type: SingleFamily
- Property subtype: Single Family Residence
Community & HOA
HOA
- Amenities included: Pool
Location
- Region: Pt Charlotte
Financial & listing details
- Lease term: 1 Month
Nearby apartments for rent


Price history
| Date | Event | Price |
|---|---|---|
| 8/7/2026 | Listed for rent | $3,800$2/sqft |
Source: Zillow Rentals Report a problem | ||
| 6/30/2025 | Sold | $355,000-7.8%$201/sqft |
Source:  Stellar MLS #C7509659 Report a problem Stellar MLS #C7509659 Report a problem | ||
| 5/23/2025 | Pending sale | $385,000$218/sqft |
Source: Stellar MLS #C7509659 Report a problem | ||
| 5/13/2025 | Listed for sale | $385,000$218/sqft |
Source: Stellar MLS #C7509659 Report a problem | ||
Neighborhood: 33954
Nearby schools
GreatSchools rating
- 4/10Kingsway Elementary SchoolGrades: PK-5Distance: 1.2 mi
- 7/10Port Charlotte Middle SchoolGrades: 6-8Distance: 2 mi
- 2/10Port Charlotte High SchoolGrades: 9-12Distance: 5.7 mi