Skip main navigation
Off market
  • $2,753,900

    158 North St, Litchfield, CT 06759

    8beds
    6,641sqft
    SingleFamily
    Built in 1874
    3.93 Acres Lot
    $2,753,900 Zestimate®
    $415/sqft
    $7,459 Estimated rent

    Home value

    $2,753,900

    $2.29M - $3.30M

    $7,459/mo

    Zestimate® history
    Loading
    Loading...

    Owner options

    List your home for rent

    $7,459/mo

    Rent Zestimate®

    Find your next renter with Zillow Rental Manager. Plus, with online applications, you can quickly screen prospective tenants – for free.

    Learn more

    $7,459/mo

    Rent Zestimate®

    Refinance and save

    $15,728/mo

    Est. payment

    Refinancing to a lower rate could help reduce your monthly payments and save thousands over the life of the loan.

    See today's rates

    $15,728/mo

    Est. payment

    Explore your selling options

    Work with a Zillow partner agent

    Leverage their expertise and Zillow's premium Showcase listings to get your home seen by more buyers.

    Get started

    List with your own agent

    Get your home in front of millions of buyers by listing it on Zillow.

    Learn how to do it

    Sell it yourself

    Take full control of how buyers see your home on Zillow by listing For Sale by Owner (FSBO).

    List your home

    What's special

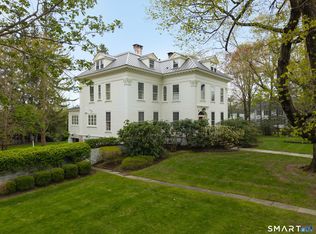
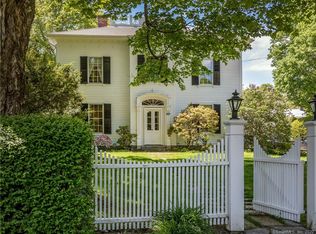
    Unique opportunity to own one of a kind Federal -Colonial property, right in the heart of Litchfield . The c1876 house is within walking distance to the historical green. The property is remarkably private due to its unique lay out and bordering on the land trust.It is the only property in the Litchfield Burroughs with 3 independent dwellings on such a secluded parcel. The house has spectacular proportions, boasting 10 foot ceilings and 5 fireplaces. Its gracious floor plan makes entertaining a dream.The grounds offer formal and informal retreats with a croquet lawn, a greenhouse and a vegetable garden The stunning pool and spa are surrounded by wisteria growing pergola and a classical pool house, appointed with a perfect kitchen, (fisher & paykel dishwashers, Lacanche range) , bath with laundry, pool table for fun etc...A stone fireplace and outdoor grill complete the setting. A cobblestone driveway meanders through the 3.93 acres past a carriage house with a spacious apartment above and restored stables. The expansive open lawns is bordered by an allee of fruit trees and is surrounded by protected land.The whole compound is a gem ! One or more of this property's owners is a Real Estate Licensee The large eat in kitchen is cheerful and used to accommodate lots of cooking. The living room, library and dining room downstairs all have working fireplace, plasters walls, parquet floor and high ceilings. The sun room with its radiant heat on the floor is a peaceful retreat all year around. The historically correct central staircase carry you to the second floor which offer eight commodious bedrooms and five waterworks bathrooms. This house has being extensively published in various books and magazines French Chic Rizzoli, Room to inspire in the Country Rizzoli, Litchfield Style Rizzoli, Past Present The Monacelli press , and many more .. It is one of a kind and a must see.

    This property is off market, which means it's not currently listed for sale or rent on Zillow. This may be different from what's available on other websites or public sources.

    Facts & features

    Interior

    Bedrooms & bathrooms
    • Bedrooms: 8
    • Bathrooms: 7
    • Full bathrooms: 6
    • 1/2 bathrooms: 1
    Heating
    • Radiant, Electric, Oil
    Cooling
    • Other
    Appliances
    • Included: Dishwasher, Dryer, Freezer, Refrigerator, Washer
    Features
    • Flooring: Carpet, Concrete, Hardwood
    • Basement: Unfinished, Concrete Floor, Interior Access, Garage Access
    Interior area
    • Total interior livable area: 6,641 sqft

    Property

    Parking
    • Total spaces: 4
    • Parking features: Garage - Attached
    Features
    • Exterior features: Wood
    Lot
    • Size: 3.93 Acres
    Details
    • Zoning: Residential

    Construction

    Type & style
    • Home type: SingleFamily
    Materials
    • Roof: Asphalt
    Condition
    • Year built: 1874

    Utilities & green energy

    • Sewer: Public

    Community & HOA

    Location
    • Region: Litchfield

    Financial & listing details

    • Price per square foot: $415/sqft

    Price history

    DateEventPrice
    1/7/2022Sold$2,600,000-13.2%$392/sqft
    Source: Smart MLS #170438040 Report a problem
    11/14/2021Contingent$2,995,000$451/sqft
    Source: Smart MLS #170438040 Report a problem
    10/19/2021Pending sale$2,995,000$451/sqft
    Source: William Raveis Real Estate, Mortgage & Insurance #170438040 Report a problem
    9/22/2021Listed for sale$2,995,000+8.9%$451/sqft
    Source: Smart MLS #170438040 Report a problem
    11/13/2019Listing removed$2,750,000$414/sqft
    Source: ELYSE HARNEY REAL ESTATE #226211 Report a problem
    3/12/2019Listed for sale$2,750,000-4%$414/sqft
    Source: Elyse Harney Real Estate #170170897 Report a problem
    6/21/2018Listing removed$2,865,000$431/sqft
    Source: Elyse Harney Real Estate #170085603 Report a problem
    5/30/2018Listed for sale$2,865,000$431/sqft
    Source: Elyse Harney Real Estate #170085603 Report a problem

    Public tax history

    Tax history is unavailable.

    Neighborhood: 06759

    Nearby schools

    GreatSchools rating
    Schools provided by the listing agent
    • Elementary: Center
    • Middle: Litchfield
    • High: Litchfield

    Source: The MLS. This data may not be complete. We recommend contacting the local school district to confirm school assignments for this home.

    Sell for more on Zillow
    Get a Zillow Showcase℠ listing at no additional cost and you could sell for .
    $2,753,900
    2% more
    +$55,078
    With Zillow Showcase(estimated)
    $2,808,978