Looking for space without the price tag of a single-family home? This rare 4-bedroom townhome at 158 Norwood Drive in beautiful Falling Waters, WV offers the room and flexibility many buyers are searching for. Built in 2016, this home features 4 bedrooms, 3 full bathrooms, and 1 half bath, with the added convenience of a bathroom on every level of the home. The entry level welcomes you with access to the spacious garage and a large fourth bedroom complete with an egress window, walk-in closet, and en suite bathroom with a shower. This space also offers flexibility and could easily serve as a second family room, recreation room, or guest suite. The main level features an open-concept kitchen with real hardwood floors, a large center island and peninsula, stainless steel appliances, a spacious pantry, and a dining area with a sliding glass door that leads to the fully fenced backyard. Just off the kitchen is a comfortable family room equipped with surround sound, creating a great space for everyday living or entertaining guests. Upstairs, the primary suite includes a walk-in closet and an en suite bathroom with dual vanities and a walk-in shower. Two additional bedrooms, another full bathroom, and a conveniently located laundry area complete the upper level. Step outside to enjoy the fully fenced backyard with a patio, perfect for pets to roam, kids to play, or relaxing evenings with friends and family. Conveniently located near I-81, shopping, restaurants, medical offices, and schools, this home offers a great balance of convenience and peaceful living. Schedule your showing today and come see everything this home has to offer.
Sold for $290,000
$290,000
158 Norwood Dr, Falling Waters, WV 25419
4beds
2,408sqft
Townhouse
Built in 2016
-- sqft lot
$292,200 Zestimate®
$120/sqft
$2,237 Estimated rent
Home value
$292,200
$266,000 - $321,000
$2,237/mo
Zestimate® history
Owner options
List your home for rent
$2,237/mo
Rent Zestimate®
Find your next renter with Zillow Rental Manager. Plus, with online applications, you can quickly screen prospective tenants – for free.
$2,237/mo
Rent Zestimate®
Refinance and save
$1,547/mo
Est. payment
Refinancing to a lower rate could help reduce your monthly payments and save thousands over the life of the loan.
$1,547/mo
Est. payment
Explore your selling options
Work with a Zillow partner agent
Leverage their expertise and Zillow's premium Showcase listings to get your home seen by more buyers.
Get startedList with your own agent
Get your home in front of millions of buyers by listing it on Zillow.
Learn how to do itSell it yourself
Take full control of how buyers see your home on Zillow by listing For Sale by Owner (FSBO).
List your homeWhat's special
Spacious garageSpacious pantryFully fenced backyardBathroom on every levelWalk-in closetOpen-concept kitchenReal hardwood floors
Zillow last checked:
Listing updated:
Listed by:
Ron Wolfe 301-401-4300,
Charis Realty Group,
Listing Team: The Wolfe Team, Co-Listing Team: The Wolfe Team,Co-Listing Agent: Kyle Jason Colliflower 240-405-2582,
Charis Realty Group
Bought with:
Christine Sabella
Young & Associates
Source: Bright MLS,MLS#: WVBE2048680
Facts & features
Interior
Bedrooms & bathrooms
- Bedrooms: 4
- Bathrooms: 4
- Full bathrooms: 3
- 1/2 bathrooms: 1
- Main level bathrooms: 1
Rooms
- Room types: Living Room, Primary Bedroom, Bedroom 2, Bedroom 3, Bedroom 4, Kitchen, Foyer, Laundry, Bathroom 2, Bathroom 3, Primary Bathroom, Half Bath
Primary bedroom
- Features: Flooring - Carpet, Ceiling Fan(s), Walk-In Closet(s)
- Level: Upper
Bedroom 2
- Level: Upper
Bedroom 3
- Level: Upper
Bedroom 4
- Features: Flooring - Carpet, Walk-In Closet(s)
- Level: Lower
Primary bathroom
- Features: Double Sink, Bathroom - Walk-In Shower
- Level: Upper
Bathroom 2
- Level: Upper
Bathroom 3
- Level: Lower
Foyer
- Level: Lower
Half bath
- Level: Main
Kitchen
- Features: Breakfast Bar, Countertop(s) - Solid Surface, Dining Area, Flooring - HardWood, Kitchen Island, Eat-in Kitchen, Kitchen - Electric Cooking, Lighting - Ceiling, Lighting - Pendants, Pantry
- Level: Main
Laundry
- Level: Upper
Living room
- Features: Ceiling Fan(s), Flooring - Carpet
- Level: Main
Heating
- Heat Pump, Electric
Cooling
- Central Air, Electric
Appliances
- Included: Electric Water Heater
- Laundry: Laundry Room
Features
- 9'+ Ceilings
- Flooring: Carpet, Vinyl
- Basement: Full,Finished,Garage Access,Interior Entry,Sump Pump
- Has fireplace: No
Interior area
- Total structure area: 2,408
- Total interior livable area: 2,408 sqft
- Finished area above ground: 1,931
- Finished area below ground: 477
Property
Parking
- Total spaces: 4
- Parking features: Garage Door Opener, Garage Faces Front, Inside Entrance, Driveway, Attached
- Attached garage spaces: 1
- Uncovered spaces: 3
Accessibility
- Accessibility features: None
Features
- Levels: Three
- Stories: 3
- Patio & porch: Patio
- Pool features: None
Details
- Additional structures: Above Grade, Below Grade
- Parcel number: 02 14A014000000000
- Zoning: 101
- Special conditions: Standard
Construction
Type & style
- Home type: Townhouse
- Architectural style: Colonial
- Property subtype: Townhouse
Materials
- Vinyl Siding
- Foundation: Concrete Perimeter
- Roof: Shingle
Condition
- New construction: No
- Year built: 2016
Details
- Builder model: Mozart
- Builder name: Ryan Homes
Utilities & green energy
- Sewer: Public Sewer
- Water: Public
Community & HOA
Community
- Subdivision: Potomac Station
HOA
- Has HOA: Yes
- Services included: Common Area Maintenance, Road Maintenance, Snow Removal
- HOA fee: $200 annually
- HOA name: POTOMAC STATION HOA
Location
- Region: Falling Waters
- Municipality: Falling Waters District
Financial & listing details
- Price per square foot: $120/sqft
- Tax assessed value: $133,020
- Annual tax amount: $1,617
- Date on market: 3/12/2026
- Listing agreement: Exclusive Right To Sell
- Ownership: Fee Simple
Price history
| Date | Event | Price |
|---|---|---|
| 4/20/2026 | Sold | $290,000$120/sqft |
Source:  Bright MLS #WVBE2048680 Report a problem Bright MLS #WVBE2048680 Report a problem | ||
| 3/31/2026 | Pending sale | $290,000$120/sqft |
Source: Bright MLS #WVBE2048680 Report a problem | ||
| 3/12/2026 | Listed for sale | $290,000+57.4%$120/sqft |
Source: Bright MLS #WVBE2048680 Report a problem | ||
| 9/2/2016 | Sold | $184,280$77/sqft |
Source: Public Record Report a problem | ||
Public tax history
| Year | Property taxes | Tax assessment |
|---|---|---|
| 2025 | $1,617 +2.9% | $133,020 +3.9% |
| 2024 | $1,571 -2.9% | $128,040 +0% |
| 2023 | $1,617 +15.1% | $127,980 +6% |
| 2022 | $1,405 | $120,720 +5% |
| 2021 | -- | $115,020 +4.4% |
| 2020 | -- | $110,160 +3.9% |
| 2019 | $1,253 +4.4% | $106,020 +4.6% |
| 2018 | $1,201 +146.9% | $101,400 +397.1% |
| 2017 | $486 | $20,400 |
Find assessor info on the county website
Neighborhood: 25419
Nearby homes
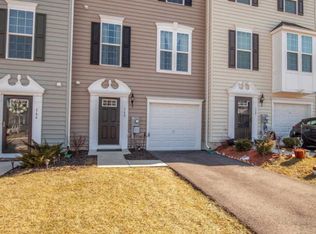
- $288,0003 bd4 ba2.5k sqft162 Norwood Dr, Falling Waters, WV 25419Sold
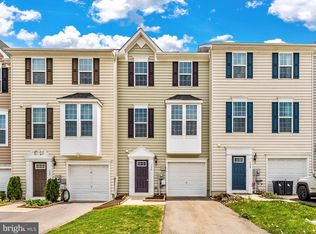
- $278,0003 bd3 ba1.9k sqft154 Norwood Dr, Falling Waters, WV 25419Sold
- $295,2003 bd2 ba1.9k sqft150 Norwood Dr, Falling Waters, WV 25419Off Market
- $299,8003 bd2 ba1.9k sqft166 Norwood Dr, Falling Waters, WV 25419Off Market
- $325,4003 bd3 ba2.3k sqft146 Norwood Dr, Falling Waters, WV 25419Off Market
- $306,2003 bd2 ba1.9k sqft174 Norwood Dr, Falling Waters, WV 25419Off Market
- $285,0003 bd3 ba2.4k sqft142 Norwood Dr, Falling Waters, WV 25419Sold
- $307,2003 bd2 ba1.9k sqft138 Norwood Dr, Falling Waters, WV 25419Off Market
Nearby schools
GreatSchools rating
- 6/10Potomack Intermediate SchoolGrades: 3-5Distance: 0.8 mi
- 5/10Spring Mills Middle SchoolGrades: 6-8Distance: 0.9 mi
- 7/10Spring Mills High SchoolGrades: 9-12Distance: 1.2 mi
Schools provided by the listing agent
- District: Berkeley County Schools
Source: Bright MLS. This data may not be complete. We recommend contacting the local school district to confirm school assignments for this home.
Get a cash offer in 3 minutes
Find out how much your home could sell for in as little as 3 minutes with a no-obligation cash offer.
Estimated market value
$292,200
Get a cash offer in 3 minutes
Find out how much your home could sell for in as little as 3 minutes with a no-obligation cash offer.
Estimated market value
$292,200
- West Virginia
- Berkeley County
- Falling Waters
- 25419
- 158 Norwood Dr
Nearby cities
Nearby zip codes
Other Falling Waters Topics
