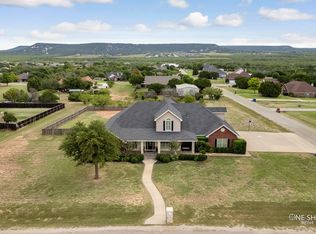
NOW OFFERING $5,000 ALLOWANCE! Welcome to your dream home! This stunning house boasts a spacious 2835 sqft of living space, with 4 bedrooms and 3.5 baths, providing plenty of room for your family and guests. The open concept design allows for seamless flow between the kitchen, dining, and living areas, perfect for entertaining and creating lasting memories. The convenience of the primary bedroom on the first floor offers a private retreat for relaxation. You'll love the circular driveway and side garage, providing ample parking for all your vehicles and easy access to the house. Additionally, the 30x40 shop with a 30x20 overhang is a hobbyist's dream, offering plenty of space for projects and storage. And with 1.22 acres of land, you'll have plenty of space to enjoy the outdoors. Plus, there are 2 fenced-in areas, one for a backyard and one for storage, giving you added security and privacy. This house has everything you could ever want and more!
Sold
Price Unknown
158 Olivias Ct, Tuscola, TX 79562
4beds
2,835sqft
Single Family Residence
Built in 2003
1.22 Acres Lot
$584,500 Zestimate®
$--/sqft
$4,573 Estimated rent
Home value
$584,500
$538,000 - $637,000
$4,573/mo
Zestimate® history
Owner options
List your home for rent
$4,573/mo
Rent Zestimate®
Find your next renter with Zillow Rental Manager. Plus, with online applications, you can quickly screen prospective tenants – for free.
$4,573/mo
Rent Zestimate®
Refinance and save
Refinancing to a lower rate could help reduce your monthly payments and save thousands over the life of the loan.
Explore your selling options
Work with a Zillow partner agent
Leverage their expertise and Zillow's premium Showcase listings to get your home seen by more buyers.
Get startedList with your own agent
Get your home in front of millions of buyers by listing it on Zillow.
Learn how to do itSell it yourself
Take full control of how buyers see your home on Zillow by listing For Sale by Owner (FSBO).
List your homeWhat's special
Side garageCircular drivewayOpen concept design
Zillow last checked:
Listing updated:
Listed by:
Bubba Weckwerth 0731718 260-3563,
Whitten Real Estate 260-3563,
Alex Whitten 0661990 325-260-3563,
Whitten Real Estate
Bought with:
Amber Kimmel
KW SYNERGY*
Source: NTREIS,MLS#: 20660151
Facts & features
Interior
Bedrooms & bathrooms
- Bedrooms: 4
- Bathrooms: 4
- Full bathrooms: 3
- 1/2 bathrooms: 1
Primary bedroom
- Level: First
- Dimensions: 16 x 13
Bedroom
- Level: First
- Dimensions: 16 x 11
Bedroom
- Features: Walk-In Closet(s)
- Level: First
- Dimensions: 16 x 13
Bedroom
- Features: Ceiling Fan(s), Walk-In Closet(s)
- Level: First
- Dimensions: 19 x 14
Living room
- Level: First
- Dimensions: 12 x 20
Appliances
- Included: Dishwasher, Electric Cooktop, Electric Oven, Disposal
- Laundry: In Hall
Features
- Built-in Features, Double Vanity, Kitchen Island, Open Floorplan, Walk-In Closet(s)
- Flooring: Carpet, Concrete
- Has basement: No
- Number of fireplaces: 1
- Fireplace features: Masonry, Wood Burning
Interior area
- Total interior livable area: 2,835 sqft
Property
Parking
- Total spaces: 2
- Parking features: Concrete
- Attached garage spaces: 2
Features
- Levels: One
- Stories: 1
- Pool features: None
- Fencing: Wood
Lot
- Size: 1.22 Acres
Details
- Additional structures: Barn(s), Stable(s)
- Parcel number: 102167
Construction
Type & style
- Home type: SingleFamily
- Architectural style: Detached
- Property subtype: Single Family Residence
Condition
- Year built: 2003
Utilities & green energy
- Sewer: Septic Tank
- Water: Community/Coop
- Utilities for property: Cable Available, Septic Available, Water Available
Community & HOA
Community
- Subdivision: The Canyons
HOA
- Has HOA: No
Location
- Region: Tuscola
Financial & listing details
- Tax assessed value: $499,253
- Annual tax amount: $4,999
- Date on market: 6/28/2024
- Cumulative days on market: 243 days
- Road surface type: Asphalt
Price history
| Date | Event | Price |
|---|---|---|
| 4/4/2025 | Sold | -- |
Source: NTREIS #20660151 Report a problem | ||
| 3/12/2025 | Pending sale | $569,000$201/sqft |
Source: NTREIS #20660151 Report a problem | ||
| 2/27/2025 | Contingent | $569,000$201/sqft |
Source: NTREIS #20660151 Report a problem | ||
| 1/17/2025 | Price change | $569,000-0.9%$201/sqft |
Source: NTREIS #20660151 Report a problem | ||
| 12/13/2024 | Price change | $574,000-1.7%$202/sqft |
Source: NTREIS #20660151 Report a problem | ||
| 10/10/2024 | Price change | $584,000-0.8%$206/sqft |
Source: NTREIS #20660151 Report a problem | ||
| 8/22/2024 | Price change | $589,000-1.7%$208/sqft |
Source: NTREIS #20660151 Report a problem | ||
| 6/28/2024 | Listed for sale | $599,000+130.5%$211/sqft |
Source: NTREIS #20660151 Report a problem | ||
| 2/12/2015 | Listing removed | $259,900$92/sqft |
Source: RE/MAX Abilene #12113802 Report a problem | ||
| 2/10/2015 | Listed for sale | $259,900$92/sqft |
Source: RE/MAX Abilene #12113802 Report a problem | ||
| 10/8/2014 | Sold | -- |
Source: Agent Provided Report a problem | ||
| 9/13/2014 | Pending sale | $259,900$92/sqft |
Source: RE/MAX Abilene #12113802 Report a problem | ||
| 5/1/2014 | Price change | $259,900-3.7%$92/sqft |
Source: RE/MAX OF Abilene #12113802 Report a problem | ||
| 3/28/2013 | Price change | $269,900-3.6%$95/sqft |
Source: Coldwell Banker Panian & Mash, REALTORS #11881948 Report a problem | ||
| 1/5/2013 | Listed for sale | $280,000$99/sqft |
Source: Coldwell Banker Panian & Mash, REALTORS #11881948 Report a problem | ||
Public tax history
| Year | Property taxes | Tax assessment |
|---|---|---|
| 2025 | $7,712 +117% | $499,253 +34.3% |
| 2024 | $3,554 -0.1% | $371,609 +7% |
| 2023 | $3,558 -19.8% | $347,258 +10% |
| 2022 | $4,438 | $315,689 +10% |
| 2021 | -- | $286,990 +5.2% |
| 2020 | $3,750 -3% | $272,933 0% |
| 2019 | $3,864 -1.4% | $272,981 +2.9% |
| 2018 | $3,919 | $265,241 +0.2% |
| 2017 | $3,919 +6.2% | $264,655 +1.3% |
| 2016 | $3,691 -14.3% | $261,378 +4.4% |
| 2015 | $4,307 | $250,408 -5.2% |
| 2014 | $4,307 | $264,206 +8.8% |
| 2013 | -- | $242,738 +2.1% |
| 2012 | -- | $237,705 +1.6% |
| 2011 | -- | $234,076 +0.8% |
| 2010 | -- | $232,122 +0.2% |
| 2009 | -- | $231,711 +0.2% |
| 2008 | -- | $231,238 +2.6% |
| 2007 | -- | $225,355 +1.9% |
| 2006 | -- | $221,091 +0.2% |
| 2005 | -- | $220,635 +21.5% |
| 2004 | -- | $181,666 |
Find assessor info on the county website
Neighborhood: 79562
Nearby homes
- $474,4004 bd2 ba2.5k sqft150 Olivias Ct, Tuscola, TX 79562Off Market
- $492,4004 bd3 ba2.7k sqft117 Lake Ridge Rd, Tuscola, TX 79562Off Market
- $--4 bd4 ba3.2k sqft157 Cedar Ridge Rd, Tuscola, TX 79562Sold
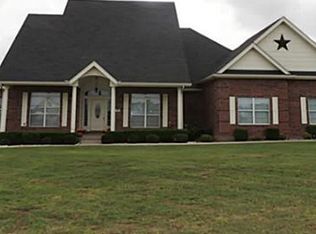
- $546,7003 bd3 ba2.6k sqft109 Lake Ridge Rd, Tuscola, TX 79562Off Market
- $488,300-- bd2 ba2.4k sqft149 Cedar Ridge Rd, Tuscola, TX 79562Off Market
- $464,200-- bd2 ba1.9k sqft157 Olivias Ct, Tuscola, TX 79562Off Market
- $483,0004 bd3 ba2.6k sqft126 Olivias Ct, Tuscola, TX 79562Off Market
- $538,7005 bd4 ba2.8k sqft133 Lake Ridge Rd, Tuscola, TX 79562Off Market
Nearby schools
GreatSchools rating
- 10/10Buffalo Gap Elementary SchoolGrades: PK-3Distance: 2.8 mi
- 9/10Jim Ned Middle SchoolGrades: 7-8Distance: 4.1 mi
- 7/10Jim Ned High SchoolGrades: 9-12Distance: 4.1 mi
Schools provided by the listing agent
- Elementary: Buffalo Gap
- Middle: Jim Ned
- High: Jim Ned
- District: Jim Ned Cons ISD
Source: NTREIS. This data may not be complete. We recommend contacting the local school district to confirm school assignments for this home.
- Texas
- Taylor County
- Tuscola
- 79562
- 158 Olivias Ct
Nearby cities
Nearby zip codes
Other Tuscola Topics
