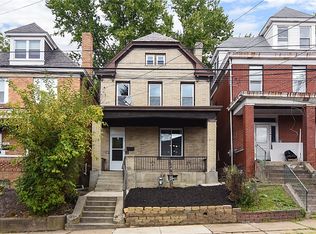
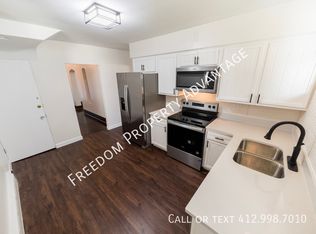
Classic Charm and Incredible Space in Mount Oliver! This expansive 4-bedroom, 1-bath residence offers over 1,500 square feet of living space, blending original character with functional modern updates. From the moment you arrive, the inviting covered front porch sets the stage for a home that feels like a true retreat. The main level features high ceilings and a flow designed for entertaining. Gleaming hardwood floors guide you through the spacious living room—complete with a decorative fireplace—and into the formal dining room, which showcases a classic built-in china cabinet. The kitchen is a standout, featuring butcher block countertops, a breakfast bar overhang, and plenty of prep space for the home chef. A rare convenience for the area, the first floor also includes a well-sized bedroom and a half bath. The second level offers three additional bedrooms and a full bathroom, including a rear bedroom with a private balcony overlooking the yard. Need more space? The finished 3rd-floor attic serves as a massive 5th bedroom or a versatile bonus room filled with natural light. The outdoor space is a dream, featuring a fully fenced, level backyard with a patio and built-in fireplace for summer grilling. Best of all, this property includes a 2-car detached garage with an integrated storage shed! Located just minutes from Downtown Pittsburgh and the Brownsville Road business district.
Sold for $140,000
Zillow last checked:
Listing updated:
Bought with:
Jason Dalbey
BERKSHIRE HATHAWAY THE PREFERRED REALTY
Source: WPMLS,MLS#: 1744874 Originating MLS: West Penn Multi-List
Originating MLS: West Penn Multi-ListPrice history
| Date | Event | Price |
|---|---|---|
| 7/24/2026 | Sold | $140,000+3.8%$91/sqft |
Source:  WPMLS #1744874 Report a problem WPMLS #1744874 Report a problem | ||
| 5/4/2026 | Pending sale | $134,900$88/sqft |
Source: WPMLS #1744874 Report a problem | ||
| 4/18/2026 | Price change | $134,900-3.6%$88/sqft |
Source: WPMLS #1744874 Report a problem | ||
| 3/24/2026 | Listed for sale | $139,900+225.3%$91/sqft |
Source: WPMLS #1744874 Report a problem | ||
| 2/25/2025 | Listing removed | $1,400$1/sqft |
Source: Zillow Rentals Report a problem | ||
| 1/17/2025 | Listed for rent | $1,400+12%$1/sqft |
Source: Zillow Rentals Report a problem | ||
| 4/24/2023 | Listing removed | -- |
Source: Zillow Rentals Report a problem | ||
| 4/18/2023 | Price change | $1,250-2.7%$1/sqft |
Source: Zillow Rentals Report a problem | ||
| 4/5/2023 | Listed for rent | $1,285+29.1%$1/sqft |
Source: Zillow Rentals Report a problem | ||
| 1/29/2018 | Listing removed | $995$1/sqft |
Source: Zillow Rental Network Report a problem | ||
| 8/14/2017 | Price change | $995-0.5%$1/sqft |
Source: Zillow Rental Network Report a problem | ||
| 3/23/2017 | Listed for rent | $1,000+5.8%$1/sqft |
Source: Zillow Rental Network Report a problem | ||
| 3/25/2015 | Listing removed | $945$1/sqft |
Source: Aegis Realty Partners Report a problem | ||
| 2/21/2015 | Listed for rent | $945+11.2%$1/sqft |
Source: Aegis Realty Partners Report a problem | ||
| 1/5/2015 | Listing removed | $850$1/sqft |
Source: Magella Real Estate Report a problem | ||
| 12/19/2014 | Sold | $43,000-4.4%$28/sqft |
Source: WPMLS #1026928 Report a problem | ||
| 12/8/2014 | Listed for rent | $850$1/sqft |
Source: Magella Real Estate Report a problem | ||
| 11/1/2014 | Price change | $45,000-9.8%$29/sqft |
Source: Pittsburgh South Realty LP #1026928 Report a problem | ||
| 10/3/2014 | Price change | $49,900-15.4%$32/sqft |
Source: Pittsburgh South Realty LP #1026928 Report a problem | ||
| 9/10/2014 | Listed for sale | $59,000-14.5%$38/sqft |
Source: Pittsburgh South Realty LP #1026928 Report a problem | ||
| 9/10/2014 | Listing removed | $850$1/sqft |
Source: Magella Real Estate Report a problem | ||
| 7/2/2014 | Listed for rent | $850$1/sqft |
Source: Magella Real Estate Report a problem | ||
| 12/8/2012 | Listing removed | $69,000$45/sqft |
Source: RE/MAX Realty Brokers #879547 Report a problem | ||
| 12/5/2012 | Listed for sale | $69,000$45/sqft |
Source: RE/MAX Realty Brokers #879547 Report a problem | ||
| 11/11/2011 | Listing removed | $850$1/sqft |
Source: JRF Investments Report a problem | ||
| 10/21/2011 | Listed for rent | $850$1/sqft |
Source: JRF Investments Report a problem | ||
Sell for more on Zillow
Get a Zillow Showcase℠ listing at no additional cost and you could sell for .
$140,000
2% more
+$2,800
With Zillow Showcase(estimated)
$142,800
