This lakefront home with a private dock is situated on Paddle Boat Lake within the gated community of Linn Valley Lakes. Large rooms, soaring ceilings and SIX BEDROOMS! There are 3 bedrooms and 2 bathrooms on the main level and 3 more bedrooms, a full bathroom and a 2nd family room in the lower level. This is one of the best manufactured homes that you will ever see featuring textured walls, bull-nose corners, a corner fireplace. You have great views of the lake from the kitchen, the great room and the multi-level deck. This house and the setting will not disappoint! Big house? YES! Great lakefront location? YOU BET! Full walkout lower level? CHECK! There is a 1-stall garage in the basement that is great for your lake toys, ATV, waverunner and golf cart. There is a 2-space carport in front and a 10 x 20 shed for additional storage in the back yard. This is a lakefront home with all of the peaceful beauty of water at the rear of the gently sloped back yard. Kayak, canoe or paddle board from your private dock on this lake that measures 7-acres. It is just a short drive to the main lake to launch your boat and/or jet ski.
Sold
Price Unknown
158 Paddle Boat Ln, Linn Valley, KS 66040
6beds
2,981sqft
Single Family Residence
Built in 1998
0.38 Acres Lot
$315,000 Zestimate®
$--/sqft
$2,545 Estimated rent
Home value
$315,000
Estimated sales range
Not available
$2,545/mo
Zestimate® history
Owner options
List your home for rent
$2,545/mo
Rent Zestimate®
Find your next renter with Zillow Rental Manager. Plus, with online applications, you can quickly screen prospective tenants – for free.
$2,545/mo
Rent Zestimate®
Refinance and save
$456/mo
Est. payment
Refinancing to a lower rate could help reduce your monthly payments and save thousands over the life of the loan.
$456/mo
Est. payment
Explore your selling options
Work with a Zillow partner agent
Leverage their expertise and Zillow's premium Showcase listings to get your home seen by more buyers.
Get startedList with your own agent
Get your home in front of millions of buyers by listing it on Zillow.
Learn how to do itSell it yourself
Take full control of how buyers see your home on Zillow by listing For Sale by Owner (FSBO).
List your homeWhat's special
Zillow last checked:
Listing updated:
Listed by:
Gregg Ahnemann 913-515-7473,
Keller Williams Realty Partners Inc.
Bought with:
Clinch Realty LLC
Source: Heartland MLS as distributed by MLS GRID,MLS#: 2509659
Facts & features
Interior
Bedrooms & bathrooms
- Bedrooms: 6
- Bathrooms: 3
- Full bathrooms: 3
Primary bedroom
- Features: All Carpet
- Level: First
- Area: 182 Square Feet
- Dimensions: 14 x 13
Bedroom 2
- Features: All Carpet
- Level: First
- Area: 143 Square Feet
- Dimensions: 13 x 11
Bedroom 3
- Features: All Carpet
- Level: First
- Area: 100 Square Feet
- Dimensions: 10 x 10
Bedroom 4
- Features: All Carpet
- Level: Basement
- Area: 100 Square Feet
- Dimensions: 10 x 10
Bedroom 5
- Features: All Carpet
- Level: Basement
- Area: 126 Square Feet
- Dimensions: 14 x 9
Bedroom 6
- Features: All Carpet
- Level: Basement
- Area: 81 Square Feet
- Dimensions: 9 x 9
Other
- Level: Basement
- Area: 240 Square Feet
- Dimensions: 20 x 12
Great room
- Level: First
- Area: 208 Square Feet
- Dimensions: 16 x 13
Kitchen
- Level: First
- Area: 299 Square Feet
- Dimensions: 23 x 13
Living room
- Level: First
- Area: 250 Square Feet
- Dimensions: 25 x 10
Heating
- Propane
Cooling
- Electric
Appliances
- Included: Cooktop, Dishwasher, Microwave, Refrigerator, Built-In Electric Oven
- Laundry: Main Level
Features
- Ceiling Fan(s)
- Basement: Basement BR,Concrete,Full,Interior Entry,Walk-Out Access
- Number of fireplaces: 1
- Fireplace features: Gas, Great Room, Insert
Interior area
- Total structure area: 2,981
- Total interior livable area: 2,981 sqft
- Finished area above ground: 1,781
- Finished area below ground: 1,200
Property
Parking
- Parking features: Carport, Other
- Has carport: Yes
Accessibility
- Accessibility features: Accessible Entrance
Features
- Patio & porch: Deck
- On waterfront: Yes
- Waterfront features: Lake Front
Lot
- Size: 0.38 Acres
- Dimensions: 70 x 235
Details
- Additional structures: Shed(s)
- Parcel number: 0262404015005.000
Construction
Type & style
- Home type: SingleFamily
- Architectural style: Traditional
- Property subtype: Single Family Residence
Materials
- Vinyl Siding
- Roof: Composition
Condition
- Year built: 1998
Utilities & green energy
- Sewer: Public Sewer
- Water: Cistern
Community & HOA
Community
- Security: Gated Community
- Subdivision: Linn Valley Lakes
HOA
- Has HOA: Yes
- Amenities included: Clubhouse, Exercise Room, Golf Course, Party Room, Play Area, Putting Green, Pool, Tennis Court(s)
- HOA fee: $456 annually
- HOA name: Linn Valley Lakes POA
Location
- Region: Linn Valley
Financial & listing details
- Tax assessed value: $285,200
- Annual tax amount: $3,278
- Date on market: 9/19/2024
- Listing terms: Cash,Conventional
- Ownership: Private
- Road surface type: Gravel
Price history
| Date | Event | Price |
|---|---|---|
| 11/6/2024 | Sold | -- |
Source:  Heartland MLS as distributed by MLS GRID #2509659 Report a problem Heartland MLS as distributed by MLS GRID #2509659 Report a problem | ||
| 9/23/2024 | Pending sale | $280,000$94/sqft |
Source: Heartland MLS as distributed by MLS GRID #2509659 Report a problem | ||
| 9/19/2024 | Listed for sale | $280,000+72.3%$94/sqft |
Source: Heartland MLS as distributed by MLS GRID #2509659 Report a problem | ||
| 12/18/2019 | Sold | -- |
Source: Heartland MLS as distributed by MLS GRID #2195964 Report a problem | ||
| 10/31/2019 | Listed for sale | $162,500+16.2%$55/sqft |
Source: Keller Williams Realty Partner #2195964 Report a problem | ||
| 10/2/2015 | Sold | -- |
Source: Agent Provided Report a problem | ||
| 7/1/2015 | Price change | $139,900-6.1%$47/sqft |
Source: Realty Executives Broker of Record #1887407 Report a problem | ||
| 3/25/2015 | Price change | $149,000-5.6%$50/sqft |
Source: Realty Executives Broker of Record #1887407 Report a problem | ||
| 6/4/2014 | Listed for sale | $157,900$53/sqft |
Source: REALTY EXECUTIVES of Kansas City #1887407 Report a problem | ||
Public tax history
| Year | Property taxes | Tax assessment |
|---|---|---|
| 2025 | $3,520 +1.9% | $32,798 +12.8% |
| 2024 | $3,454 | $29,072 +13% |
| 2023 | -- | $25,728 +16% |
| 2022 | -- | $22,179 +15% |
| 2021 | -- | $19,286 +2.9% |
| 2020 | -- | $18,745 +10.7% |
| 2019 | -- | $16,939 +2% |
| 2018 | -- | $16,601 +8% |
| 2017 | -- | $15,372 |
| 2016 | -- | $15,372 |
| 2015 | -- | $15,372 |
| 2014 | -- | $15,372 |
| 2013 | -- | $15,372 |
| 2012 | -- | -- |
| 2011 | -- | -- |
| 2010 | -- | $14,317 |
| 2009 | -- | $14,317 |
Find assessor info on the county website
Neighborhood: 66040
Nearby homes
- $439,0006 bd3 ba3.5k sqft158 Paddleboat Ln, Lacygne, KS 66040Off Market
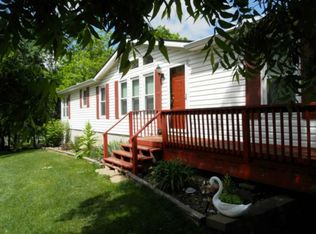
- $288,3003 bd2 ba1.4k sqft154 Paddle Boat Ln, Linn Valley, KS 66040Off Market

- $38,940-- bd-- ba-- sqft162 Paddle Boat Ln, Linn Valley, KS 66040Off Market
- $17,520-- bd-- ba-- sqft13 Deel Ct, Linn Valley, KS 66040Off Market
- $33,750-- bd-- ba-- sqft166 Paddle Boat Ln, Linn Valley, KS 66040Off Market
- $244,4006 bd3 ba-- sqft2112 Paddleboat Ln, Linn Valley, KS 66040Off Market
- $5,040-- bd-- ba-- sqft9 Deel Ct, Linn Valley, KS 66040Off Market
- $381,5002 bd2 ba1.5k sqft17 Deel Ct, Linn Valley, KS 66040Off Market
Nearby schools
GreatSchools rating
- 6/10Lacygne Elementary SchoolGrades: PK-5Distance: 3.4 mi
- 7/10Prairie View Middle SchoolGrades: 6-8Distance: 8.3 mi
- 4/10Prairie View High SchoolGrades: 9-12Distance: 8.3 mi
Schools provided by the listing agent
- Elementary: Lacygne
- Middle: Prairie View
- High: Prairie View
Source: Heartland MLS as distributed by MLS GRID. This data may not be complete. We recommend contacting the local school district to confirm school assignments for this home.
- Kansas
- Linn County
- Linn Valley
- 66040
- 158 Paddle Boat Ln
Nearby cities
Nearby zip codes
Other Linn Valley Topics
