Skip main navigation
Sold for $571,000
Street View
  • $571,000

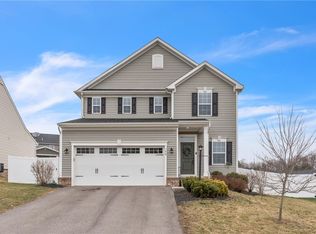
    158 Pauline Pl, Evans City, PA 16033

    3beds
    --sqft
    Single Family Residence
    Built in 2018
    0.26 Acres Lot
    $616,600 Zestimate®
    $--/sqft
    $2,765 Estimated rent

    Home value

    $616,600

    $586,000 - $647,000

    $2,765/mo

    Zestimate® history
    Loading
    Loading...

    Owner options

    List your home for rent

    $2,765/mo

    Rent Zestimate®

    Find your next renter with Zillow Rental Manager. Plus, with online applications, you can quickly screen prospective tenants – for free.

    Learn more

    $2,765/mo

    Rent Zestimate®

    Refinance and save

    $3,638/mo

    Est. payment

    Refinancing to a lower rate could help reduce your monthly payments and save thousands over the life of the loan.

    See today's rates

    $3,638/mo

    Est. payment

    Explore your selling options

    Work with a Zillow partner agent

    Leverage their expertise and Zillow's premium Showcase listings to get your home seen by more buyers.

    Get started

    List with your own agent

    Get your home in front of millions of buyers by listing it on Zillow.

    Learn how to do it

    Sell it yourself

    Take full control of how buyers see your home on Zillow by listing For Sale by Owner (FSBO).

    List your home

    What's special

    Like new Stone&sided ranch-many custom features.Lovely lot-trees,landscaping stones&lighting added.Coverd entry to 12-panel glass door w/transom.Find wideplank handscraped dark hardwd.French doors to light&bright 1st flr den w/dbl window.Mudrm from att grg w/bench,storage&closet.Great rm w/impressive coffered wood ceiling,stone fp w/reclaimed mantle flanked by fireside windows,plantation shutters,hardwd&open to gourmet Kitch.Spacious kitch boasts walkin pantry,ivory cabients w/mocha glaze,thick granite top barnwd cen island,under cabinet lighting,highend stainless.Dining rm w/french doors to covered trex deck w/natural gas grill.1st flr mastr w/treyed ceiling,new carpet,barnwd wall&crown mold.Master bth w/glass&ceram shower,dbl basin ivory granite topped vanity,custom mirrors.BR2 w/walkin&access to full bth w/espresso cabinets&high end fixtures.Fin low lev w/2nd office,BR3,Full bth.Game rm,custom repurposed bowling alley wood bar in bar room.Custom lighting,fixtures,wood accents&more.

    Zillow last checked:

    Listing updated:

    Listed by:

    Georgie Smigel 724-776-2963,

    COLDWELL BANKER REALTY

    Bought with:

    Shelley Wood, RS334924

    COLDWELL BANKER REALTY

    Source: WPMLS,MLS#: 1652804MLS LogoOriginating MLS: West Penn Multi-List

    Facts & features

    Interior

    Bedrooms & bathrooms
    • Bedrooms: 3
    • Bathrooms: 3
    • Full bathrooms: 3
    Primary bedroom
    • Level: Main
    • Dimensions: 18x15
    Bedroom 2
    • Level: Main
    • Dimensions: 12x12
    Bedroom 3
    • Level: Lower
    • Dimensions: 16x12
    Bonus room
    • Level: Lower
    • Dimensions: 15x09
    Den
    • Level: Main
    • Dimensions: 12x12
    Dining room
    • Level: Main
    • Dimensions: 13x13
    Entry foyer
    • Level: Main
    • Dimensions: 13x11
    Family room
    • Level: Main
    • Dimensions: 18x17
    Game room
    • Level: Lower
    • Dimensions: 22x17
    Kitchen
    • Level: Main
    • Dimensions: 29x13
    Laundry
    • Level: Main
    • Dimensions: 08x05
    Heating
    • Forced Air, Gas
    Cooling
    • Central Air
    Appliances
    • Included: Some Gas Appliances, Convection Oven, Dishwasher, Disposal, Microwave, Refrigerator, Stove
    Features
    • Wet Bar, Kitchen Island, Pantry, Window Treatments
    • Flooring: Ceramic Tile, Hardwood, Other
    • Windows: Multi Pane, Screens, Window Treatments
    • Basement: Interior Entry
    • Number of fireplaces: 1

    Property

    Parking
    • Total spaces: 2
    • Parking features: Attached, Garage, Garage Door Opener
    • Has attached garage: Yes
    Features
    • Levels: One
    • Stories: 1
    Lot
    • Size: 0.26 Acres
    • Dimensions: 20 x 132 x 123 x 159 x 77 x 12
    Details
    • Parcel number: 160S7A1200000

    Construction

    Type & style
    • Home type: SingleFamily
    • Architectural style: Colonial,Ranch
    • Property subtype: Single Family Residence
    Materials
    • Stone, Vinyl Siding
    • Roof: Asphalt
    Condition
    • Resale
    • Year built: 2018

    Utilities & green energy

    • Sewer: Public Sewer
    • Water: Public

    Community & HOA

    Community
    • Security: Security System
    • Subdivision: Peachmont Farms
    HOA
    • Has HOA: Yes
    • HOA fee: $38 monthly
    Location
    • Region: Evans City

    Financial & listing details

    • Tax assessed value: $26,770
    • Annual tax amount: $4,415
    • Date on market: 5/14/2024

    Price history

    DateEventPrice
    7/19/2024Sold$571,000+0.2%
    Source: WPMLS #1652804 Report a problem
    5/20/2024Contingent$569,900
    Source: WPMLS #1652804 Report a problem
    5/14/2024Listed for sale$569,900+43.1%
    Source: WPMLS #1652804 Report a problem
    9/11/2018Sold$398,280+380.9%
    Source: Public Record Report a problem
    5/29/2018Sold$82,825
    Source: Public Record Report a problem

    Public tax history

    YearProperty taxesTax assessment
    2025$4,705 +3.2%$26,770
    2024$4,557 +3.2%$26,770
    2023$4,415 +1.6%$26,770
    2022$4,346 $26,770
    2021$4,346 +1.6%$26,770
    2020$4,278 +24.9%$26,770
    2019$3,424 $26,770
    Find assessor info on the county website

    Neighborhood: 16033

    Nearby schools

    GreatSchools rating
    Schools provided by the listing agent
    • District: Seneca Valley

    Source: WPMLS. This data may not be complete. We recommend contacting the local school district to confirm school assignments for this home.

    Get pre-qualified for a loan
    At Zillow Home Loans, we can pre-qualify you in as little as 5 minutes with no impact to your credit score.

    An equal housing lender. NMLS #10287.

    Sell for more on Zillow
    Get a Zillow Showcase℠ listing at no additional cost and you could sell for .
    $616,600
    2% more
    +$12,332
    With Zillow Showcase(estimated)
    $628,932