MULTIPLE OFFERS RECEIVED. SELLER IS REQUESTING BEST & FINAL OFFERS DUE BY 5pm ON WEDNESDAY AUGUST 28th. Discover the perfect blend of modern comfort and classic elegance in this beautifully updated 3-bedroom, 2.5-bath townhouse, located in the highly desirable Rittenhouse at Locust Grove neighborhood. With 1,896 sq ft of above grade living space, this home is designed to impress. As you enter, you'll be greeted by gleaming hardwood floors that lead you through the main level. The recently renovated kitchen is a true showstopper, featuring sleek white shaker cabinets, luxurious quartz countertops, black stainless steel appliances, and a striking dark gray backsplash. The open-concept layout flows seamlessly into the dining area, perfect for entertaining. The family room is the heart of the home, boasting a vaulted ceiling and a cozy gas fireplace, creating a warm and inviting space for relaxation. Upstairs, you'll discover three spacious bedrooms, including a luxurious primary suite. The primary suite boasts new hardwood floors and a custom walk-in closet, offering ample storage and a touch of sophistication. The en-suite bath adds to the suite's allure, providing a serene space to unwind. The other two bedrooms are carpeted for added comfort, making them perfect for family or guests. The finished walk-out basement adds even more living space, ideal for a home office, gym, or media room. Media screen and equipment is negotiable. Additional updates include a new roof and a brand-new HVAC system, ensuring long-term peace of mind. This home also includes a 1-car garage, offering both convenience and storage. This home truly offers the best of both worlds—modern updates and a prime location. Don’t miss your chance to make it yours!
Sold for $425,000
$425,000
158 Pennsbury Ln, Deptford, NJ 08096
3beds
1,896sqft
Townhouse
Built in 2004
2,640 Square Feet Lot
$429,900 Zestimate®
$224/sqft
$2,956 Estimated rent
Home value
$429,900
$408,000 - $451,000
$2,956/mo
Zestimate® history
Owner options
List your home for rent
$2,956/mo
Rent Zestimate®
Find your next renter with Zillow Rental Manager. Plus, with online applications, you can quickly screen prospective tenants – for free.
$2,956/mo
Rent Zestimate®
Refinance and save
$3,243/mo
Est. payment
Refinancing to a lower rate could help reduce your monthly payments and save thousands over the life of the loan.
$3,243/mo
Est. payment
Explore your selling options
Work with a Zillow partner agent
Leverage their expertise and Zillow's premium Showcase listings to get your home seen by more buyers.
Get startedList with your own agent
Get your home in front of millions of buyers by listing it on Zillow.
Learn how to do itSell it yourself
Take full control of how buyers see your home on Zillow by listing For Sale by Owner (FSBO).
List your homeWhat's special
Zillow last checked:
Listing updated:
Listed by:
Brian Figgs 610-745-7884,
Coldwell Banker Realty
Bought with:
Tom Duffy, 8932672
Keller Williams Realty - Washington Township
Source: Bright MLS,MLS#: NJGL2046390
Facts & features
Interior
Bedrooms & bathrooms
- Bedrooms: 3
- Bathrooms: 3
- Full bathrooms: 2
- 1/2 bathrooms: 1
- Main level bathrooms: 1
Basement
- Area: 0
Heating
- Forced Air, Natural Gas
Cooling
- Central Air, Natural Gas
Appliances
- Included: Dishwasher, Disposal, Dryer, Microwave, Oven/Range - Gas, Refrigerator, Washer, Water Heater, Gas Water Heater
- Laundry: Upper Level, Washer In Unit, Dryer In Unit
Features
- Breakfast Area, Combination Dining/Living, Combination Kitchen/Living, Dining Area, Family Room Off Kitchen, Primary Bath(s), Upgraded Countertops, Walk-In Closet(s), Dry Wall
- Flooring: Hardwood, Tile/Brick, Carpet, Wood
- Windows: Window Treatments
- Basement: Finished
- Number of fireplaces: 1
- Fireplace features: Gas/Propane
Interior area
- Total structure area: 1,896
- Total interior livable area: 1,896 sqft
- Finished area above ground: 1,896
- Finished area below ground: 0
Property
Parking
- Total spaces: 2
- Parking features: Garage Faces Front, Inside Entrance, Concrete, Attached, Driveway
- Attached garage spaces: 1
- Uncovered spaces: 1
Accessibility
- Accessibility features: Accessible Entrance
Features
- Levels: Three
- Stories: 3
- Patio & porch: Patio, Deck
- Exterior features: Lawn Sprinkler, Sidewalks
- Pool features: None
Lot
- Size: 2,640 Square Feet
- Dimensions: 24.00 x 110.00
- Features: Backs - Open Common Area
Details
- Additional structures: Above Grade, Below Grade
- Parcel number: 0200005 2900004
- Zoning: R10
- Special conditions: Standard
Construction
Type & style
- Home type: Townhouse
- Architectural style: Other,Straight Thru
- Property subtype: Townhouse
Materials
- Frame
- Foundation: Block
- Roof: Architectural Shingle
Condition
- Very Good
- New construction: No
- Year built: 2004
Utilities & green energy
- Electric: 200+ Amp Service
- Sewer: Public Sewer
- Water: Public
- Utilities for property: Cable Available, Electricity Available, Natural Gas Available
Community & HOA
Community
- Security: Fire Sprinkler System
- Subdivision: Rittenhouse
HOA
- Has HOA: Yes
- Services included: Common Area Maintenance, Maintenance Grounds, Snow Removal, Trash
- HOA fee: $135 monthly
- HOA name: RITTENHOUSE AT LOCUST GROVE
Location
- Region: Deptford
- Municipality: DEPTFORD TWP
Financial & listing details
- Price per square foot: $224/sqft
- Tax assessed value: $208,200
- Annual tax amount: $7,223
- Date on market: 8/22/2024
- Listing agreement: Exclusive Right To Sell
- Listing terms: Cash,Conventional,FHA,VA Loan
- Inclusions: All Appliances, Washer, Dryer, All Window Blinds And Kitchen Door Sun Shades Media Screen And Equipment In The Basement Is Negotiable.
- Exclusions: Personal Property
- Ownership: Fee Simple
Price history
| Date | Event | Price |
|---|---|---|
| 9/16/2024 | Sold | $425,000+11.9%$224/sqft |
Source:  Bright MLS #NJGL2046390 Report a problem Bright MLS #NJGL2046390 Report a problem | ||
| 8/30/2024 | Contingent | $379,900$200/sqft |
Source: Bright MLS #NJGL2046390 Report a problem | ||
| 8/22/2024 | Listed for sale | $379,900+59.6%$200/sqft |
Source: Bright MLS #NJGL2046390 Report a problem | ||
| 11/2/2017 | Sold | $238,000-1.7%$126/sqft |
Source: Public Record Report a problem | ||
| 9/18/2017 | Pending sale | $242,000$128/sqft |
Source: Cherry Hill #7045628 Report a problem | ||
| 8/31/2017 | Listed for sale | $242,000-11.4%$128/sqft |
Source: Keller Williams Realty - Cherry Hill #7045628 Report a problem | ||
| 11/19/2007 | Sold | $273,000+13.5%$144/sqft |
Source: Public Record Report a problem | ||
| 10/8/2004 | Sold | $240,627$127/sqft |
Source: Public Record Report a problem | ||
Public tax history
| Year | Property taxes | Tax assessment |
|---|---|---|
| 2025 | $7,018 | $208,200 |
| 2024 | $7,018 -2.9% | $208,200 |
| 2023 | $7,225 +0.7% | $208,200 |
| 2022 | $7,172 +1.4% | $208,200 |
| 2021 | $7,070 +3.1% | $208,200 |
| 2020 | $6,856 +1.7% | $208,200 |
| 2019 | $6,739 | $208,200 +7.4% |
| 2018 | $6,739 +13.3% | $193,900 |
| 2017 | $5,951 +3.2% | $193,900 |
| 2016 | $5,767 +2.7% | $193,900 |
| 2015 | $5,617 +2.4% | $193,900 |
| 2014 | $5,485 -7.4% | $193,900 |
| 2013 | $5,923 | $193,900 |
Find assessor info on the county website
Neighborhood: 08096
Nearby homes
- $375,2003 bd3 ba1.7k sqft156 Pennsbury Ln, Deptford, NJ 08096Off Market

- $380,7003 bd3 ba1.9k sqft162 Pennsbury Ln, Deptford, NJ 08096Off Market
- $386,6003 bd3 ba1.7k sqft160 Pennsbury Ln, Deptford, NJ 08096Off Market
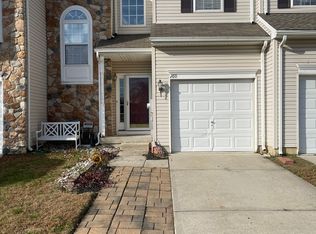
- $428,2003 bd3 ba2.2k sqft154 Pennsbury Ln, Deptford, NJ 08096Off Market
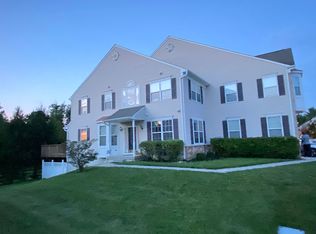
- $469,000-- bd-- ba2.3k sqft164 Pennsbury Ln, Deptford, NJ 08096Off Market
- $400,0003 bd2 ba1.9k sqft152 Pennsbury Ln, Deptford, NJ 08096Off Market
- $374,9003 bd3 ba1.9k sqft121 Beacon Dr, Deptford, NJ 08096Sold
- $364,1003 bd3 ba1.7k sqft150 Pennsbury Ln, Deptford, NJ 08096Off Market
Nearby schools
GreatSchools rating
- 5/10Shady Lane Elementary SchoolGrades: 1-5Distance: 1.3 mi
- 6/10Deptford Township Middle SchoolGrades: 6-8Distance: 3.5 mi
- 3/10Deptford Twp High SchoolGrades: 9-12Distance: 2.2 mi
Schools provided by the listing agent
- District: Deptford Township Public Schools
Source: Bright MLS. This data may not be complete. We recommend contacting the local school district to confirm school assignments for this home.
Get a cash offer in 3 minutes
Find out how much your home could sell for in as little as 3 minutes with a no-obligation cash offer.
Estimated market value
$429,900
Get a cash offer in 3 minutes
Find out how much your home could sell for in as little as 3 minutes with a no-obligation cash offer.
Estimated market value
$429,900
- New Jersey
- Gloucester County
- Woodbury
- 08096
- 158 Pennsbury Ln
Nearby cities
Nearby zip codes
Other Woodbury Topics
