Welcome to this Beautiful NEW Construction 4 bedroom 2.5 bath CHALET in the desirable STR-friendly community of Towamensing Trails. Designed with an impressive open-concept floor plan this home offers the perfect setting for gathering and entertaining. The main-floor Primary Suite provides comfort and privacy, while the gourmet kitchen flows seamlessly into the dining and living spaces. Ample natural light provided by the glass sliders leading to a spacious wraparound deck. A bright loft area adds flexible living space for a game room, family lounge, or office. Second floor also boasts of three spacious bedrooms and full bathroom with a double vanity. Complete with an oversized one-car attached garage providing ample storage, this home combines style and functionality. Enjoy community amenities including a 190-acre lake, beach, pool, clubhouse, tennis and pickleball courts. Minutes to Hickory Run State Park, Skiing, Hiking & Biking trails & Historical town of Jim Thorpe! Call today to schedule your own private showing!
Sold for $530,000
$530,000
158 Petrarch Trl, Albrightsville, PA 18210
4beds
2,076sqft
Single Family Residence
Built in 2025
0.48 Acres Lot
$532,200 Zestimate®
$255/sqft
$2,811 Estimated rent
Home value
$532,200
$404,000 - $703,000
$2,811/mo
Zestimate® history
Owner options
List your home for rent
$2,811/mo
Rent Zestimate®
Find your next renter with Zillow Rental Manager. Plus, with online applications, you can quickly screen prospective tenants – for free.
$2,811/mo
Rent Zestimate®
Refinance and save
$4,059/mo
Est. payment
Refinancing to a lower rate could help reduce your monthly payments and save thousands over the life of the loan.
$4,059/mo
Est. payment
Explore your selling options
Work with a Zillow partner agent
Leverage their expertise and Zillow's premium Showcase listings to get your home seen by more buyers.
Get startedList with your own agent
Get your home in front of millions of buyers by listing it on Zillow.
Learn how to do itSell it yourself
Take full control of how buyers see your home on Zillow by listing For Sale by Owner (FSBO).
List your homeWhat's special
Three spacious bedroomsSpacious wraparound deckImpressive open-concept floor plan
Zillow last checked:
Listing updated:
Listed by:
Marion C. Domski 570-413-3588,
Mountain Vista Real Estate
Bought with:
Kevin S. Diehl, RS354019
Smart Way America Realty
Source: GLVR,MLS#: 773023 Originating MLS: Lehigh Valley MLS
Originating MLS: Lehigh Valley MLSFacts & features
Interior
Bedrooms & bathrooms
- Bedrooms: 4
- Bathrooms: 3
- Full bathrooms: 2
- 1/2 bathrooms: 1
Primary bedroom
- Level: First
- Dimensions: 14.40 x 12.90
Bedroom
- Level: Second
- Dimensions: 12.40 x 9.70
Bedroom
- Level: Second
- Dimensions: 11.20 x 14.11
Bedroom
- Level: Second
- Dimensions: 11.20 x 11.20
Primary bathroom
- Level: First
- Dimensions: 6.30 x 10.10
Den
- Description: Open loft area
- Level: Second
- Dimensions: 19.90 x 13.50
Dining room
- Level: First
- Dimensions: 19.60 x 10.80
Foyer
- Level: First
- Dimensions: 5.00 x 13.40
Other
- Description: Double vanity
- Level: Second
- Dimensions: 9.60 x 7.30
Half bath
- Level: First
- Dimensions: 5.40 x 5.10
Kitchen
- Level: First
- Dimensions: 13.60 x 16.00
Laundry
- Level: First
- Dimensions: 5.40 x 7.20
Living room
- Description: Propane fireplace
- Level: First
- Dimensions: 19.20 x 15.80
Heating
- Baseboard, Ductless, Electric, Zoned
Cooling
- Ceiling Fan(s), Ductless
Appliances
- Included: Dishwasher, Electric Oven, Electric Range, Electric Water Heater, Microwave, Refrigerator
- Laundry: Washer Hookup, Dryer Hookup, Main Level
Features
- Cathedral Ceiling(s), Dining Area, High Ceilings, Mud Room, Utility Room, Vaulted Ceiling(s)
- Flooring: Engineered Hardwood, Tile
- Basement: Crawl Space
- Has fireplace: Yes
- Fireplace features: Living Room
Interior area
- Total interior livable area: 2,076 sqft
- Finished area above ground: 2,076
- Finished area below ground: 0
Property
Parking
- Total spaces: 1
- Parking features: Attached, Driveway, Garage, Off Street
- Attached garage spaces: 1
- Has uncovered spaces: Yes
Features
- Stories: 2
- Patio & porch: Covered, Deck
- Exterior features: Deck
Lot
- Size: 0.48 Acres
Details
- Parcel number: 22A51EV1110
- Zoning: R2
- Special conditions: None
Construction
Type & style
- Home type: SingleFamily
- Architectural style: Chalet/Alpine,Contemporary
- Property subtype: Single Family Residence
Materials
- Vinyl Siding
- Roof: Asphalt,Fiberglass
Condition
- Year built: 2025
Utilities & green energy
- Electric: 200+ Amp Service, Circuit Breakers
- Sewer: Septic Tank
- Water: Well
Community & HOA
Community
- Subdivision: Towamensing Trails
HOA
- Has HOA: Yes
- HOA fee: $595 annually
Location
- Region: Albrightsville
Financial & listing details
- Price per square foot: $255/sqft
- Tax assessed value: $79,250
- Annual tax amount: $5,138
- Date on market: 3/13/2026
- Cumulative days on market: 3 days
- Ownership type: Fee Simple
Price history
| Date | Event | Price |
|---|---|---|
| 4/16/2026 | Sold | $530,000-1.8%$255/sqft |
Source:  GLVR #773023 Report a problem GLVR #773023 Report a problem | ||
| 3/17/2026 | Pending sale | $539,900$260/sqft |
Source: PMAR #PM-139455 Report a problem | ||
| 3/13/2026 | Listed for sale | $539,900$260/sqft |
Source: GLVR #773023 Report a problem | ||
| 3/11/2026 | Listing removed | $539,900$260/sqft |
Source:  Bright MLS #PACC2006758 Report a problem Bright MLS #PACC2006758 Report a problem | ||
| 10/14/2025 | Listed for sale | $539,900+5898.9%$260/sqft |
Source: Bright MLS #PACC2006758 Report a problem | ||
| 8/15/2024 | Sold | $9,000-83%$4/sqft |
Source: Public Record Report a problem | ||
| 4/4/2022 | Sold | $53,000+5478.9%$26/sqft |
Source: Public Record Report a problem | ||
| 1/22/2020 | Sold | $950 |
Source: Public Record Report a problem | ||
Public tax history
| Year | Property taxes | Tax assessment |
|---|---|---|
| 2025 | $138 +5.1% | $2,250 |
| 2024 | $132 +1.3% | $2,250 |
| 2023 | $130 | $2,250 |
| 2022 | $130 | $2,250 |
| 2021 | $130 | $2,250 |
| 2020 | $130 -7.9% | $2,250 |
| 2019 | $141 +12.5% | $2,250 |
| 2018 | $125 +96423.1% | $2,250 |
| 2017 | $0 | $2,250 |
| 2016 | -- | $2,250 |
| 2015 | -- | $2,250 |
Find assessor info on the county website
Neighborhood: 18210
Nearby homes
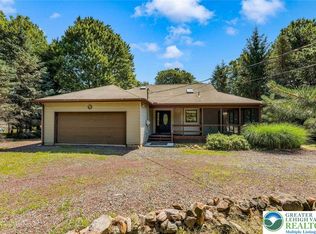
- $153,5003 bd1 ba1k sqft162 Petrarch Trl, Albrightsville, PA 18210Off Market
- $260,0003 bd2 ba1.4k sqft28 Penn Forest Trl, Albrightsville, PA 18210Sold
- $290,5004 bd2 ba1.6k sqft32 Penn Forest Trl, Albrightsville, PA 18210Off Market

- $24,0000.47 AcresEv1087 Petrarch Trl, Albrightsville, PA 18210Sold
- $384,8003 bd2 ba2k sqft147 Chapman Cir, Albrightsville, PA 18210Off Market
- $213,9003 bd1 ba1k sqft161 Petrarch Trl, Albrightsville, PA 18210Off Market
- $167,3003 bd1 ba1k sqft161 Petrarch Trail, Albrightsville, PA 18210Off Market
- $292,5003 bd2 ba1.2k sqft155 Petrarch Trl, Albrightsville, PA 18210Off Market
Nearby schools
GreatSchools rating
- 5/10Penn/Kidder CampusGrades: PK-8Distance: 3.4 mi
- 5/10Jim Thorpe Area Senior High SchoolGrades: 9-12Distance: 10.1 mi
Schools provided by the listing agent
- District: Jim Thorpe
Source: GLVR. This data may not be complete. We recommend contacting the local school district to confirm school assignments for this home.


Get pre-qualified for a loan
At Zillow Home Loans, we can pre-qualify you in as little as 5 minutes with no impact to your credit score.An equal housing lender. NMLS #10287.
Sell for more on Zillow
Get a Zillow Showcase℠ listing at no additional cost and you could sell for .
$532,200
2% more
+$10,644
With Zillow Showcase(estimated)
$542,844
- Pennsylvania
- Carbon County
- Albrightsville
- 18210
- 158 Petrarch Trl
Nearby cities
Nearby zip codes
Other Albrightsville Topics
