Welcome to your waterfront retreat on Lake Loch Lowe! This quality built 3-bedroom, 2.5-bath home was completed in 2022 and offers nearly 2,000 square feet of modern living. Step inside to find an open and airy floorplan featuring luxury vinyl plank flooring, light and bright finishes, and stylish design details throughout. The gourmet kitchen boasts quartz countertops, 42” upper cabinets, stainless steel appliances, and a convenient closet pantry—perfect for everyday living and entertaining. Upstairs, all bedrooms are thoughtfully situated, including a spacious primary suite with a huge walk-in closet, dual sinks, and a spa-like feel. Outside, enjoy stunning waterfront sunsets from your newly built illuminated and covered back porch, or launch a canoe or kayak right from your backyard for a day on the water. Additional features include a 2-car garage, move-in-ready condition, and a prime location in the highly sought-after Lake Mary High School District. Just one mile from charming downtown Lake Mary and minutes to shopping, dining, 417, and the airport, this home combines modern convenience with tranquil lakefront living.
Sold for $490,000
$490,000
158 PINE ISLE DRIVE, SANFORD, FL 32773
3beds
1,968sqft
Single Family Residence
Built in 2022
6,250 Square Feet Lot
$485,800 Zestimate®
$249/sqft
$2,561 Estimated rent
Home value
$485,800
$442,000 - $534,000
$2,561/mo
Zestimate® history
Owner options
List your home for rent
$2,561/mo
Rent Zestimate®
Find your next renter with Zillow Rental Manager. Plus, with online applications, you can quickly screen prospective tenants – for free.
$2,561/mo
Rent Zestimate®
Refinance and save
$3,328/mo
Est. payment
Refinancing to a lower rate could help reduce your monthly payments and save thousands over the life of the loan.
$3,328/mo
Est. payment
Explore your selling options
Work with a Zillow partner agent
Leverage their expertise and Zillow's premium Showcase listings to get your home seen by more buyers.
Get startedList with your own agent
Get your home in front of millions of buyers by listing it on Zillow.
Learn how to do itSell it yourself
Take full control of how buyers see your home on Zillow by listing For Sale by Owner (FSBO).
List your homeWhat's special
Waterfront sunsetsQuartz countertopsOpen and airy floorplanCovered back porchSpacious primary suiteGourmet kitchenWaterfront retreat
Zillow last checked:
Listing updated:
Listed by:
Kelly Hildebrand 407-310-5035,
FANNIE HILLMAN & ASSOCIATES 407-644-1234
Bought with:
Kelly Hildebrand, 3038649
FANNIE HILLMAN & ASSOCIATES
Source: Stellar MLS,MLS#: O6338469 Originating MLS: Orlando Regional
Originating MLS: Orlando Regional
Facts & features
Interior
Bedrooms & bathrooms
- Bedrooms: 3
- Bathrooms: 3
- Full bathrooms: 2
- 1/2 bathrooms: 1
Primary bedroom
- Description: Room6
- Features: Ceiling Fan(s), En Suite Bathroom, Walk-In Closet(s)
- Level: Second
- Area: 187 Square Feet
- Dimensions: 17x11
Bedroom 2
- Description: Room9
- Features: Built-in Closet
- Level: Second
- Area: 176 Square Feet
- Dimensions: 11x16
Bedroom 3
- Description: Room10
- Features: Built-in Closet
- Level: Second
- Area: 143 Square Feet
- Dimensions: 11x13
Primary bathroom
- Description: Room7
- Features: Shower No Tub
- Level: Second
- Area: 64 Square Feet
- Dimensions: 8x8
Bathroom 2
- Description: Room11
- Features: Tub With Shower
- Level: Second
- Area: 65 Square Feet
- Dimensions: 13x5
Bathroom 3
- Description: Room5
- Level: First
- Area: 25 Square Feet
- Dimensions: 5x5
Dining room
- Description: Room2
- Level: First
- Area: 112 Square Feet
- Dimensions: 14x8
Foyer
- Description: Room4
- Level: First
- Area: 133 Square Feet
- Dimensions: 7x19
Kitchen
- Description: Room1
- Features: Built-In Shelving, Kitchen Island, Pantry, Stone Counters, Built-in Closet
- Level: First
- Area: 168 Square Feet
- Dimensions: 14x12
Laundry
- Description: Room8
- Level: Second
- Area: 56 Square Feet
- Dimensions: 8x7
Living room
- Description: Room3
- Features: Ceiling Fan(s)
- Level: First
- Area: 224 Square Feet
- Dimensions: 16x14
Heating
- Central, Electric
Cooling
- Central Air
Appliances
- Included: Dishwasher, Disposal, Microwave, Range, Refrigerator
- Laundry: Electric Dryer Hookup, Inside, Laundry Room
Features
- Ceiling Fan(s), Kitchen/Family Room Combo, L Dining, PrimaryBedroom Upstairs, Solid Surface Counters, Solid Wood Cabinets, Stone Counters, Thermostat, Walk-In Closet(s)
- Flooring: Luxury Vinyl
- Windows: ENERGY STAR Qualified Windows, Thermal Windows, Window Treatments
- Has fireplace: No
Interior area
- Total structure area: 2,316
- Total interior livable area: 1,968 sqft
Property
Parking
- Total spaces: 2
- Parking features: Garage - Attached
- Attached garage spaces: 2
Features
- Levels: Two
- Stories: 2
- Patio & porch: Rear Porch
- Exterior features: Lighting, Sidewalk, Sprinkler Metered
- Fencing: Vinyl
- Has view: Yes
- View description: Pond
- Has water view: Yes
- Water view: Pond
- Waterfront features: Pond, Pond Access, Minimum Wake Zone
- Body of water: LOCH LOWE
Lot
- Size: 6,250 Square Feet
- Dimensions: 50 x 125 x 145 x 168 x 125
- Features: City Lot, Landscaped, Level, Sidewalk
Details
- Additional structures: Cabana
- Parcel number: 10203051100000770
- Zoning: PD
- Special conditions: None
Construction
Type & style
- Home type: SingleFamily
- Architectural style: Custom
- Property subtype: Single Family Residence
Materials
- Block, Stucco
- Foundation: Slab
- Roof: Shingle
Condition
- Completed
- New construction: No
- Year built: 2022
Utilities & green energy
- Sewer: Public Sewer
- Water: Public
- Utilities for property: BB/HS Internet Available, Cable Connected, Electricity Connected, Fire Hydrant, Sewer Connected, Sprinkler Meter, Street Lights, Underground Utilities, Water Connected
Community & HOA
Community
- Pet fee: $0 monthly
- Subdivision: STERLING WOODS
HOA
- Has HOA: Yes
- HOA fee: $24 monthly
- HOA name: TBD
Location
- Region: Sanford
Financial & listing details
- Price per square foot: $249/sqft
- Tax assessed value: $401,766
- Annual tax amount: $6,829
- Date on market: 8/22/2025
- Cumulative days on market: 49 days
- Ownership: Fee Simple
- Total actual rent: 0
- Electric utility on property: Yes
- Road surface type: Paved, Asphalt
Price history
| Date | Event | Price |
|---|---|---|
| 10/31/2025 | Sold | $490,000-3.9%$249/sqft |
Source:  Stellar MLS #O6338469 Report a problem Stellar MLS #O6338469 Report a problem | ||
| 10/11/2025 | Pending sale | $510,000$259/sqft |
Source: Stellar MLS #O6338469 Report a problem | ||
| 9/25/2025 | Price change | $510,000-2.9%$259/sqft |
Source: Stellar MLS #O6338469 Report a problem | ||
| 9/15/2025 | Price change | $525,000-1.9%$267/sqft |
Source: Stellar MLS #O6338469 Report a problem | ||
| 9/5/2025 | Price change | $534,900-2.7%$272/sqft |
Source: Stellar MLS #O6338469 Report a problem | ||
| 8/23/2025 | Listed for sale | $549,900+18.3%$279/sqft |
Source: Stellar MLS #O6338469 Report a problem | ||
| 2/21/2023 | Sold | $465,000$236/sqft |
Source: Public Record Report a problem | ||
| 1/31/2023 | Pending sale | $465,000$236/sqft |
Source: Stellar MLS #O6069320 Report a problem | ||
| 1/24/2023 | Price change | $465,000-2.1%$236/sqft |
Source: Stellar MLS #O6069320 Report a problem | ||
| 1/8/2023 | Price change | $474,900-1%$241/sqft |
Source: Stellar MLS #O6069320 Report a problem | ||
| 12/27/2022 | Price change | $479,800-1.1%$244/sqft |
Source: Stellar MLS #O6069320 Report a problem | ||
| 11/4/2022 | Listed for sale | $484,900+670.9%$246/sqft |
Source: Stellar MLS #O6069320 Report a problem | ||
| 12/3/2020 | Sold | $62,900-33.8%$32/sqft |
Source: Agent Provided Report a problem | ||
| 8/1/2018 | Listing removed | $95,000$48/sqft |
Source: ST JOHNS REALTY COMPANY #O5552799 Report a problem | ||
| 12/21/2017 | Listed for sale | $95,000+11.8%$48/sqft |
Source: ST JOHNS REALTY COMPANY #O5552799 Report a problem | ||
| 1/1/2017 | Listing removed | $85,000$43/sqft |
Source: ST JOHNS REALTY COMPANY #O5467409 Report a problem | ||
| 9/23/2016 | Listed for sale | $85,000$43/sqft |
Source: ST JOHNS REALTY COMPANY #O5467409 Report a problem | ||
Public tax history
| Year | Property taxes | Tax assessment |
|---|---|---|
| 2025 | $6,499 -4.8% | $401,766 +3.9% |
| 2024 | $6,829 +2.5% | $386,738 +4.7% |
| 2023 | $6,662 +488.4% | $369,336 +510.5% |
| 2022 | $1,132 +12.8% | $60,500 +10% |
| 2021 | $1,003 +22% | $55,000 +37.7% |
| 2020 | $823 +4.3% | $39,930 +10% |
| 2019 | $789 | $36,300 -9.3% |
| 2018 | $789 +18.9% | $40,000 +33.3% |
| 2017 | $664 +16.2% | $30,000 |
| 2016 | $571 -5% | $30,000 |
| 2015 | $601 | $30,000 |
| 2014 | $601 -1.7% | $30,000 |
| 2013 | $612 +3.2% | $30,000 |
| 2012 | $593 -0.8% | $30,000 |
| 2011 | $598 -0.8% | $30,000 |
| 2010 | $603 -31.4% | $30,000 -33.3% |
| 2009 | $878 -17.2% | $45,000 -19.6% |
| 2008 | $1,061 +1.5% | $56,000 |
| 2007 | $1,045 +15.4% | $56,000 +21.7% |
| 2006 | $905 +68.1% | $46,000 +70.4% |
| 2005 | $539 -2.6% | $27,000 |
| 2004 | $553 +6.1% | $27,000 +8% |
| 2003 | $522 +17.3% | $25,000 +19% |
| 2002 | $445 | $21,000 |
Find assessor info on the county website
Neighborhood: 32773
Nearby homes
- $385,2003 bd2 ba2.1k sqft160 Pine Isle Dr, Sanford, FL 32773Off Market
- $402,7004 bd2 ba2.1k sqft126 Sterling Pine St, Sanford, FL 32773Off Market
- $370,5003 bd2 ba1.9k sqft162 Pine Isle Dr, Sanford, FL 32773Off Market
- $664,6003 bd3 ba2.6k sqft154 Pine Isle Dr, Sanford, FL 32773Off Market
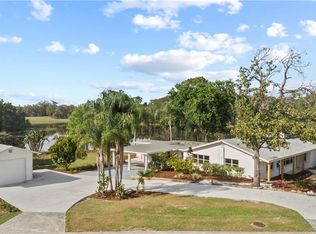
- $433,2005 bd3 ba2.1k sqft128 Sterling Pine St, Sanford, FL 32773Off Market
- $393,7004 bd2 ba2.3k sqft164 Pine Isle Dr, Sanford, FL 32773Off Market
- $389,2003 bd2 ba2.1k sqft130 Sterling Pine St, Sanford, FL 32773Off Market
- $398,7004 bd2 ba1.8k sqft157 Pine Isle Dr, Sanford, FL 32773Off Market
Nearby schools
GreatSchools rating
- 2/10Wicklow Elementary SchoolGrades: PK-5Distance: 1.2 mi
- 7/10Greenwood Lakes Middle SchoolGrades: 6-8Distance: 3 mi
- 5/10Lake Mary High SchoolGrades: 9-12Distance: 2.8 mi
Schools provided by the listing agent
- Middle: Greenwood Lakes Middle
- High: Lake Mary High
Source: Stellar MLS. This data may not be complete. We recommend contacting the local school district to confirm school assignments for this home.
Get a cash offer in 3 minutes
Find out how much your home could sell for in as little as 3 minutes with a no-obligation cash offer.
Estimated market value
$485,800
Get a cash offer in 3 minutes
Find out how much your home could sell for in as little as 3 minutes with a no-obligation cash offer.
Estimated market value
$485,800
- Florida
- Seminole County
- Sanford
- 32773
- 158 PINE ISLE DRIVE
Nearby cities
Nearby zip codes
Other Sanford Topics
