The Trask plan in Tranquil South is our second-largest ranch-style design, offering 4 bedrooms and 2 bathrooms all on one convenient level. This thoughtfully designed home features a spacious family room with an electric fireplace and views of the covered back patio, creating a warm and inviting space to relax or entertain. The open-concept kitchen serves as the heart of the home, complete with a large island ideal for gathering and everyday living. Near the foyer, two secondary bedrooms share a well-appointed hall bath, while a fourth bedroom—tucked near the laundry room and garage entry—offers the perfect space for guests or a private office. The primary suite is privately positioned at the rear of the home and features a generously sized bedroom, an impressive en-suite, and a large walk-in closet. Artistic renderings are for reference only; actual floor plans, features, and inclusions may vary.
Pending
$299,875
158 Pitchline Dr, Hinesville, GA 31313
4beds
1,735sqft
:
Get pre-qualified$2,037/mo
Single Family Residence
Built in 2026
7,405 Square Feet Lot
$299,800 Zestimate®
$173/sqft
$25/mo HOA
What's special
Electric fireplaceSpacious family roomLarge walk-in closetCovered back patioImpressive en-suiteOpen-concept kitchenWell-appointed hall bath
- 117 days |
- 1 |
- 0 |
Zillow last checked:
Listing updated:
Listed by:
Miranda Sikes 912-977-8558,
RTS REALTY,
Tiesha Williams 912-347-8423,
RTS REALTY
Source: HABR,MLS#: 169367
Facts & features
Interior
Bedrooms & bathrooms
- Bedrooms: 4
- Bathrooms: 2
- Full bathrooms: 2
Appliances
- Included: Dishwasher, Electric Oven, Electric Range, Microwave, Refrigerator, Electric Water Heater
Features
- Entrance Foyer, Kitchen Island, Pantry, Dining/Kitchen Combo
- Has fireplace: Yes
Interior area
- Total structure area: 1,735
- Total interior livable area: 1,735 sqft
Video & virtual tour
Property
Parking
- Total spaces: 2
- Parking features: Two Car, Attached, Garage
- Attached garage spaces: 2
Features
- Levels: One
- Exterior features: Other
- Fencing: None
Lot
- Size: 7,405 Square Feet
- Features: Covenants, Irrigation System, Landscaped
Construction
Type & style
- Home type: SingleFamily
- Architectural style: Traditional
- Property subtype: Single Family Residence
Materials
- Brick, Vinyl Siding
- Roof: Shingle,Ridge Vent
Condition
- Year built: 2026
Utilities & green energy
- Sewer: Public Sewer
- Water: Public
- Utilities for property: Electricity Connected, Underground Utilities
Community & HOA
Community
- Subdivision: Tranquil South
HOA
- Has HOA: Yes
- HOA fee: $25 monthly
Location
- Region: Hinesville
Financial & listing details
- Price per square foot: $173/sqft
- Date on market: 4/2/2026
- Electric utility on property: Yes
Estimated market value
$299,800
$285,000 - $315,000
$2,195/mo
Price history
| Date | Event | Price |
|---|---|---|
| 4/27/2026 | Pending sale | $299,875$173/sqft |
Source: HABR #169367 Report a problem | ||
| 4/2/2026 | Listed for sale | $299,875$173/sqft |
Source: HABR #169367 Report a problem | ||
Public tax history
Tax history is unavailable.
Monthly payment
Est. payment
Payment breakdown
Explore the cost of this home by adjusting the details. Changes won't be saved.Climate risks
Neighborhood: 31313
Nearby schools
GreatSchools rating
- 4/10Frank Long Elementary SchoolGrades: K-5Distance: 0.6 mi
- 6/10Lewis Frasier Middle SchoolGrades: 6-8Distance: 0.6 mi
- 3/10Liberty County High SchoolGrades: 9-12Distance: 3.4 mi
Schools provided by the listing agent
- Elementary: Joseph Martin
- Middle: Snelson Golden Middle
- High: Liberty County High
Source: HABR. This data may not be complete. We recommend contacting the local school district to confirm school assignments for this home.
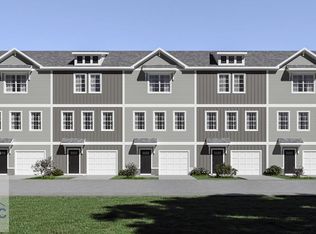
- $245,7903 bd4 ba1.6k sqft157 Simms Way, Hinesville, GA 31313Sold
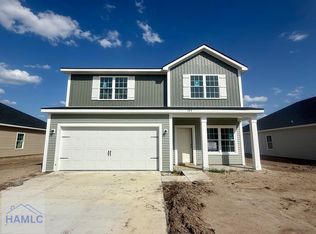
- $308,3254 bd3 ba2k sqft144 Pitchline Dr, Hinesville, GA 31313New Construction
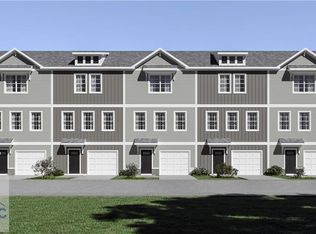
- $231,0003 bd4 ba1.6k sqft153 Simms Way, Hinesville, GA 31313Sold
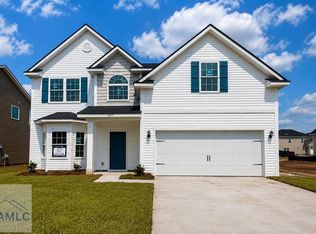
- $326,9754 bd3 ba2.2k sqft169 Pitchline Dr, Hinesville, GA 31313Pending
- $309,9254 bd3 ba2k sqft170 Pitchline Dr, Hinesville, GA 31313New Construction
- $94,043-- bd2 ba1.5k sqftBrantley Dr, Hinesville, GA 31313Off Market
- $422,5001.3 AcresBrantley Dr, Hinesville, GA 31313Off Market
- $289,5004 bd2 ba-- sqft220 Easy St, Hinesville, GA 31313Off Market
A local agent can set up tours, give advice and negotiate with sellers.
Similar homes
- $308,3254 bd3 ba2k sqft144 Pitchline Dr, Hinesville, GA 31313New ConstructionHABR
- $309,9254 bd3 ba2k sqft170 Pitchline Dr, Hinesville, GA 31313New Construction
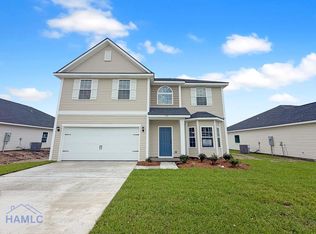 HABR
HABR - $297,6754 bd2 ba1.7k sqft83 Pitchline Dr, Hinesville, GA 31313New Construction
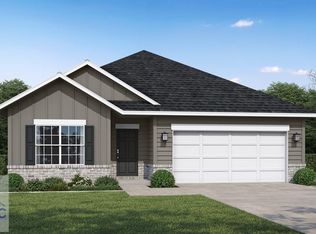 HABR
HABR - $299,6254 bd2 ba1.7k sqft202 Pitchline Dr, Hinesville, GA 31313New Construction
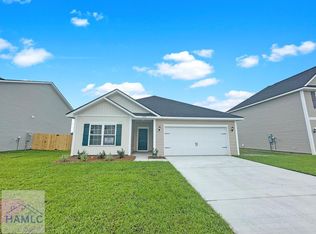 HABR
HABR - $292,6504 bd3 ba1.8k sqft75 Pitchline Dr, Hinesville, GA 31313New ConstructionHABR
- $300,6254 bd3 ba2.1k sqft236 Anchor Ave, Hinesville, GA 31313New ConstructionHABR
- $298,9754 bd3 ba2k sqft224 Anchor Ave, Hinesville, GA 31313New ConstructionHABR
- $298,2754 bd3 ba2k sqft255 Anchor Ave, Hinesville, GA 31313New ConstructionHABR
- $285,9253 bd2 ba1.6k sqft180 Pitchline Dr, Hinesville, GA 31313New ConstructionHABR
- $306,5004 bd3 ba2k sqft120 Pitchline Dr, Hinesville, GA 31313New ConstructionHABR
- from $281,9004 bd3 ba2k sqftDunham Plan, Grand Reserve, Hinesville, GA 31313New ConstructionRTS Homes
- $282,9254 bd2 ba1.7k sqft317 Juniper Dr, Hinesville, GA 31313New ConstructionHABR
- $302,7004 bd3 ba2k sqft178 Hamilton Dr, Hinesville, GA 31313New ConstructionHABR
- $286,2504 bd3 ba1.7k sqft237 Anchor Ave, Hinesville, GA 31313New ConstructionHABR
- $287,2004 bd3 ba1.7k sqft212 Anchor Ave, Hinesville, GA 31313New ConstructionHABR
- $294,9504 bd3 ba2k sqft295 Juniper Dr, Hinesville, GA 31313New ConstructionHABR
- $299,4003 bd3 ba2k sqft202 Hamilton Drive, Hinesville, GA 31313New Construction
 MLS ID #SA358179, Susan H. Ayers, Clickit Realty. Hive MLS
 - $328,4255 bd3 ba2.4k sqft107 Pitchline Dr, Hinesville, GA 31313New ConstructionHABR
- $310,9254 bd3 ba2k sqft214 Pitchline Dr, Hinesville, GA 31313New ConstructionHABR
- $299,9255 bd3 ba2.2k sqft305 Juniper Dr, Hinesville, GA 31313New ConstructionHABR
