Gold Fortified home, close to shopping, schools, hospitals, restaurants and sugar white beaches in a quiet and peaceful surround. Open floor plan, living room looks out to a beautiful countryside and a covered porch. The kitchen has gorgeous cabinets with soft close doors, 2024 KitchenAid dishwasher, 2025 large LG microwave, S/S appliances, backsplash, large pantry, and granite countertops. Luxury plank flooring throughout, no carpet. Good size living room opens to the kitchen. Large primary bedroom and walk in closet. Granite counters in the baths with tiled flooring. Split bedroom plan, fans throughout and a custom built-in bookcase in the second bedroom. Double car garage, pond in front of this beautiful coastal cottage, concrete board, fenced in yard and no neighbors behind. Truly a gem that has been loved and well cared for. Buyer to verify all information during due diligence.
Closed
$258,900
158 Plantation Cir, Summerdale, AL 36580
3beds
1,405sqft
Residential
Built in 2018
9,165 Square Feet Lot
$262,500 Zestimate®
$184/sqft
$1,793 Estimated rent
Home value
$262,500
$249,000 - $278,000
$1,793/mo
Zestimate® history
Owner options
List your home for rent
$1,793/mo
Rent Zestimate®
Find your next renter with Zillow Rental Manager. Plus, with online applications, you can quickly screen prospective tenants – for free.
$1,793/mo
Rent Zestimate®
Refinance and save
$1,572/mo
Est. payment
Refinancing to a lower rate could help reduce your monthly payments and save thousands over the life of the loan.
$1,572/mo
Est. payment
Explore your selling options
Work with a Zillow partner agent
Leverage their expertise and Zillow's premium Showcase listings to get your home seen by more buyers.
Get startedList with your own agent
Get your home in front of millions of buyers by listing it on Zillow.
Learn how to do itSell it yourself
Take full control of how buyers see your home on Zillow by listing For Sale by Owner (FSBO).
List your homeWhat's special
Fenced in yardCustom built-in bookcaseTiled flooringLarge pantryPond in frontOpen floor planSplit bedroom plan
Zillow last checked:
Listing updated:
Listed by:
Frank Vitello PHONE:251-895-7722,
Bay Breeze Realty,
Lisa Vitello 251-895-0940,
Bay Breeze Realty
Bought with:
Courtney Cathers
EXIT Navigator Realty
Source: Baldwin Realtors,MLS#: 376644
Facts & features
Interior
Bedrooms & bathrooms
- Bedrooms: 3
- Bathrooms: 2
- Full bathrooms: 2
- Main level bedrooms: 3
Primary bedroom
- Features: Walk-In Closet(s)
- Level: Main
- Area: 225
- Dimensions: 15 x 15
Bedroom 2
- Level: Main
- Area: 108.16
- Dimensions: 10.4 x 10.4
Bedroom 3
- Level: Main
- Area: 104
- Dimensions: 10 x 10.4
Primary bathroom
- Features: Tub/Shower Combo, Single Vanity
Kitchen
- Level: Main
- Area: 110.24
- Dimensions: 10.6 x 10.4
Living room
- Level: Main
- Area: 224
- Dimensions: 14 x 16
Heating
- Electric, Central
Cooling
- Ceiling Fan(s), ENERGY STAR Qualified Equipment
Appliances
- Included: Dishwasher, Microwave, Electric Range
Features
- Ceiling Fan(s), En-Suite
- Flooring: Tile, Laminate
- Doors: Thermal Doors
- Windows: Double Pane Windows
- Has basement: No
- Has fireplace: No
- Fireplace features: None
Interior area
- Total structure area: 1,405
- Total interior livable area: 1,405 sqft
Property
Parking
- Total spaces: 2
- Parking features: Attached, Garage, Garage Door Opener
- Has attached garage: Yes
- Covered spaces: 2
Features
- Levels: One
- Stories: 1
- Has view: Yes
- View description: Southern View
- Waterfront features: No Waterfront
Lot
- Size: 9,165 Square Feet
- Dimensions: 67.9 x 135 irr
- Features: Less than 1 acre, Level, No Trees, Subdivided
Details
- Parcel number: 5403050000006.020
- Zoning description: PUD
Construction
Type & style
- Home type: SingleFamily
- Architectural style: Ranch
- Property subtype: Residential
Materials
- Concrete, Frame, Fortified-Gold
- Foundation: Slab
- Roof: Dimensional,Ridge Vent
Condition
- Resale
- New construction: No
- Year built: 2018
Utilities & green energy
- Electric: Baldwin EMC
- Utilities for property: Summerdale Utilities
Community & HOA
Community
- Features: None
- Security: Smoke Detector(s), Carbon Monoxide Detector(s)
- Subdivision: Plantation Lakes
HOA
- Has HOA: Yes
- Services included: Insurance, Maintenance Grounds, Reserve Fund
- HOA fee: $400 annually
Location
- Region: Summerdale
Financial & listing details
- Price per square foot: $184/sqft
- Tax assessed value: $245,900
- Annual tax amount: $693
- Price range: $258.9K - $258.9K
- Date on market: 3/31/2025
- Ownership: Whole/Full
Price history
| Date | Event | Price |
|---|---|---|
| 10/31/2025 | Sold | $258,900-0.4%$184/sqft |
Source:  Baldwin Realtors #376644 Report a problem Baldwin Realtors #376644 Report a problem | ||
| 9/24/2025 | Pending sale | $259,900$185/sqft |
Source: Baldwin Realtors #376644 Report a problem | ||
| 9/13/2025 | Price change | $259,900-1.9%$185/sqft |
Source: Baldwin Realtors #376644 Report a problem | ||
| 7/8/2025 | Price change | $264,900-1.9%$189/sqft |
Source: Baldwin Realtors #376644 Report a problem | ||
| 5/28/2025 | Price change | $269,900-3.6%$192/sqft |
Source: Baldwin Realtors #376644 Report a problem | ||
| 3/31/2025 | Listed for sale | $279,900+80.7%$199/sqft |
Source: Baldwin Realtors #376644 Report a problem | ||
| 8/10/2018 | Sold | $154,900$110/sqft |
Source: Baldwin Realtors #268373 Report a problem | ||
Public tax history
| Year | Property taxes | Tax assessment |
|---|---|---|
| 2025 | $745 +7.4% | $23,940 +7% |
| 2024 | $694 -2.9% | $22,380 -2.7% |
| 2023 | $714 | $23,000 +25.1% |
| 2022 | -- | $18,380 +10.9% |
| 2021 | $507 +9.4% | $16,580 +7.7% |
| 2020 | $463 +0.3% | $15,400 +0.3% |
| 2019 | $462 +211% | $15,360 +241.3% |
| 2018 | $149 +99.1% | $4,500 +99.1% |
| 2017 | $75 | $2,260 +56.9% |
| 2016 | $75 +56.9% | $1,440 |
| 2015 | $48 +5.9% | $1,440 +5.9% |
| 2014 | $45 | $1,360 |
Find assessor info on the county website
Neighborhood: 36580
Nearby homes
- $255,2003 bd2 ba1.4k sqft156 Plantation, Summerdale, AL 36580Off Market
- $257,4003 bd2 ba1.4k sqft156 Plantation Cir, Summerdale, AL 36580Off Market

- $255,1003 bd2 ba1.4k sqft160 Plantation Cir, Summerdale, AL 36580Off Market
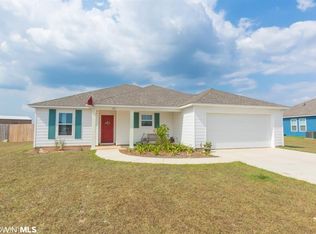
- $230,7003 bd1 ba1.2k sqft154 Plantation Cir, Summerdale, AL 36580Off Market
- $244,1003 bd2 ba1.4k sqft116 Plantation, Summerdale, AL 36580Off Market
- $251,8003 bd2 ba1.5k sqft148 Plantation, Summerdale, AL 36580Off Market
- $231,5003 bd2 ba1.2k sqft154 Plantation Circle, Summerdale, AL 36580Off Market
- $249,3003 bd1 ba1.2k sqft152 Plantation Cir, Summerdale, AL 36580Off Market
Nearby schools
GreatSchools rating
- 8/10Summerdale SchoolGrades: PK-8Distance: 2 mi
- 9/10Elberta Middle SchoolGrades: 9-12Distance: 6.6 mi
Schools provided by the listing agent
- Elementary: Summerdale School
- Middle: Summerdale School
- High: Elberta High School
Source: Baldwin Realtors. This data may not be complete. We recommend contacting the local school district to confirm school assignments for this home.
Get a cash offer in 3 minutes
Find out how much your home could sell for in as little as 3 minutes with a no-obligation cash offer.
Estimated market value
$262,500
Get a cash offer in 3 minutes
Find out how much your home could sell for in as little as 3 minutes with a no-obligation cash offer.
Estimated market value
$262,500
- Alabama
- Baldwin County
- Summerdale
- 36580
- 158 Plantation Cir
Nearby cities
Nearby zip codes
Other Summerdale Topics
